7 Ayr Court, Arden, NC 28704
- $780,000
- 4
- BD
- 4
- BA
- 2,771
- SqFt




Listing courtesy of Keller Williams Professionals. troyflack@kw.com
Sold listing courtesy of Petit Properties Inc
- Sold Price
- $780,000
- List Price
- $775,000
- MLS#
- 4146458
- Status
- CLOSED
- Days on Market
- 19
- Property Type
- Residential
- Architectural Style
- Arts and Crafts, Contemporary
- Year Built
- 2017
- Closing Date
- Jun 26, 2024
- Bedrooms
- 4
- Bathrooms
- 4
- Full Baths
- 3
- Half Baths
- 1
- Lot Size
- 10,454
- Lot Size Area
- 0.24
- Living Area
- 2,771
- Sq Ft Total
- 2771
- County
- Buncombe
- Subdivision
- Quail Hollow
- Special Conditions
- None
- Waterfront Features
- None
Property Description
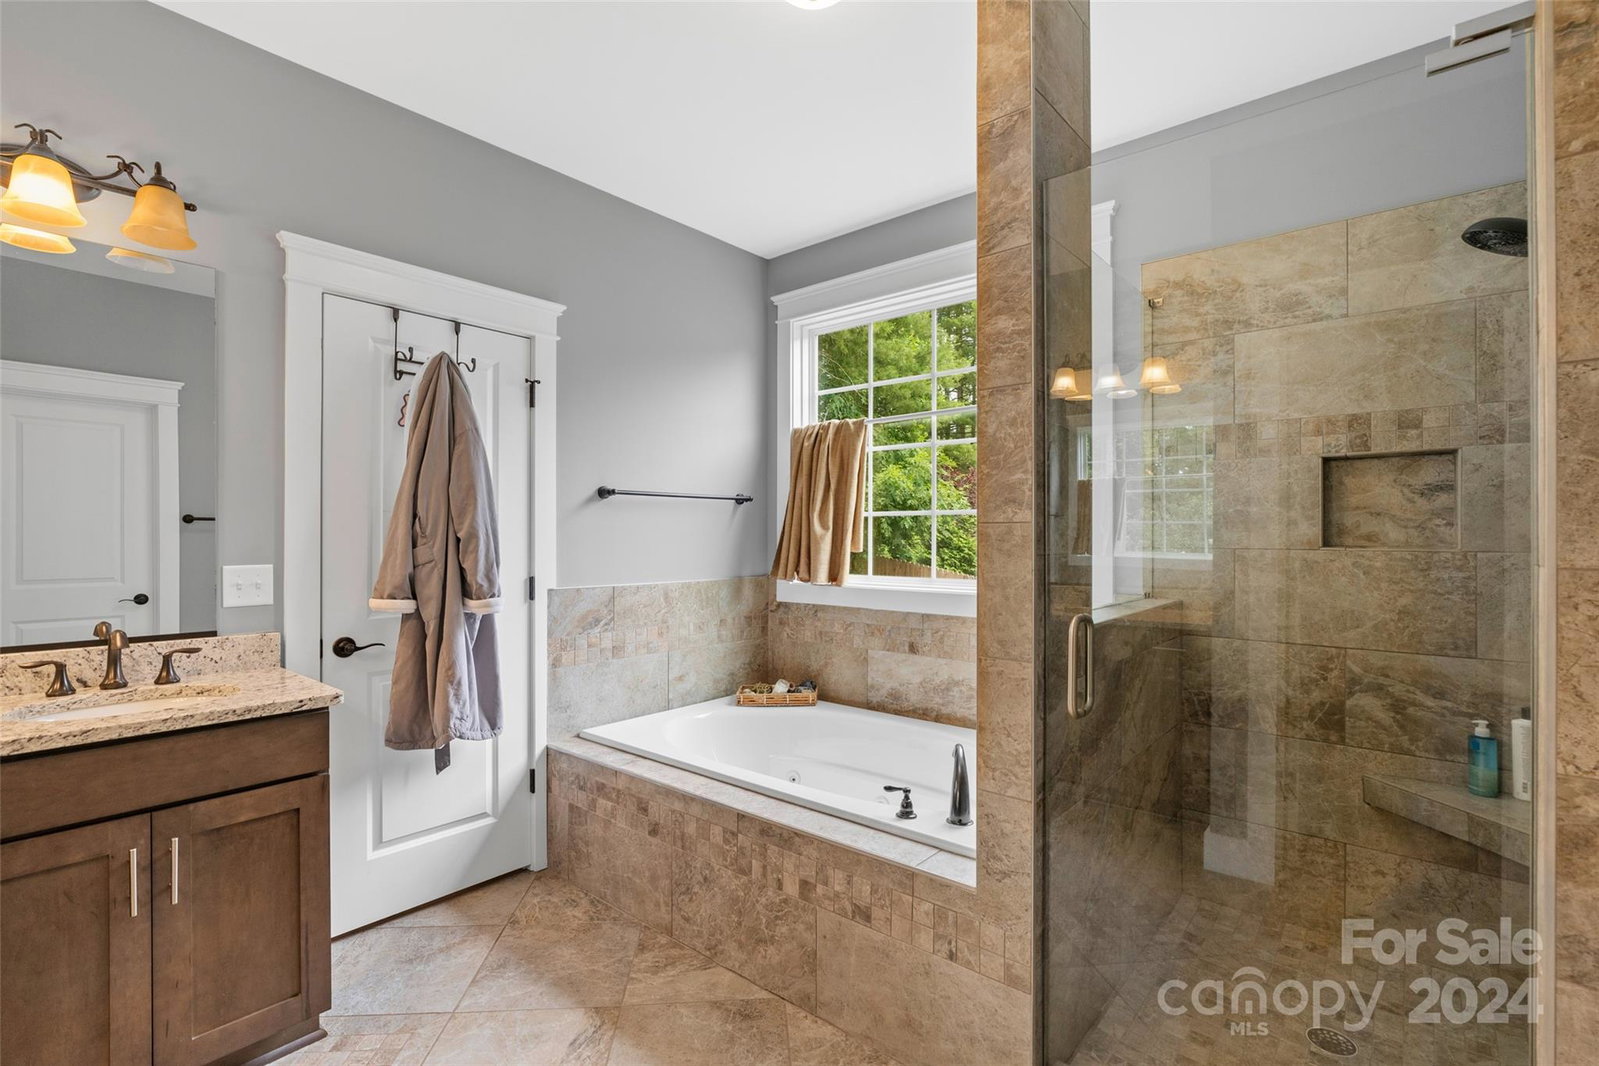
Located in Quail Hollow subdivision in desirable South Asheville close to all amenities! Original owner and used as secondary residence with gleaming hardwood floors in most rooms. 9' ceilings main level, 2 story foyer entry, open floor plan and large 2 story living room with vaulted ceilings and gas FP with stone hearth. Large main level primary suite with direct access to rear deck and large en suite with double Granite sinks, Kohler jet tub and walk in tiled shower. Beautiful kitchen with Maple cabinets, Granite countertops and full stainless appliance package w/ gas range. Move-in ready home with great floorplan including loft sitting room, huge bonus room and 3 guest bedrooms on upper level. 2 car main level garage with EV charger plus covered front porch and large rear deck for entertaining. End of culdesac location with gentle yard and rear privacy fencing. Small neighborhood of newer Craftsman style homes with paved public roads, underground utilities and city services.
Additional Information
- Community Features
- Street Lights
- Fireplace
- Yes
- Interior Features
- Attic Other, Breakfast Bar, Entrance Foyer, Open Floorplan, Pantry, Walk-In Closet(s), Whirlpool
- Floor Coverings
- Tile, Wood
- Equipment
- Convection Oven, Dishwasher, Disposal, Exhaust Hood, Gas Range, Microwave, Plumbed For Ice Maker, Refrigerator, Self Cleaning Oven, Tankless Water Heater, Wall Oven
- Foundation
- Crawl Space
- Main Level Rooms
- Primary Bedroom, Bathroom-Full, Great Room-Two Story, Dining Area, Bathroom-Half, Laundry, Kitchen, Dining Room, Breakfast
- Laundry Location
- Laundry Room, Main Level
- Heating
- Central, Forced Air, Natural Gas, Zoned
- Water
- City
- Sewer
- Public Sewer
- Exterior Construction
- Fiber Cement, Stone Veneer
- Roof
- Shingle
- Parking
- Driveway, Attached Garage, Garage Door Opener, Garage Faces Front
- Driveway
- Concrete, Paved
- Lot Description
- Cul-De-Sac, Level, Rolling Slope
- Elementary School
- Glen Arden/Koontz
- Middle School
- Cane Creek
- High School
- T.C. Roberson
- Zoning
- RS4
- Total Property HLA
- 2771
- Master on Main Level
- Yes
Mortgage Calculator
“ Based on information submitted to the MLS GRID as of . All data is obtained from various sources and may not have been verified by broker or MLS GRID. Supplied Open House Information is subject to change without notice. All information should be independently reviewed and verified for accuracy. Some IDX listings have been excluded from this website. Properties may or may not be listed by the office/agent presenting the information © 2026 Canopy MLS as distributed by MLS GRID”

Last Updated: