1212 Dade Street, Charlotte, NC 28205
- $705,000
- 3
- BD
- 3
- BA
- 2,066
- SqFt




Listing courtesy of ERA Live Moore. Jenny@JennySellsCharlotte.com
Sold listing courtesy of EXP Realty LLC
- Sold Price
- $705,000
- List Price
- $695,000
- MLS#
- 4146375
- Status
- CLOSED
- Days on Market
- 54
- Property Type
- Residential
- Architectural Style
- Cottage
- Year Built
- 1948
- Closing Date
- Jul 31, 2024
- Bedrooms
- 3
- Bathrooms
- 3
- Full Baths
- 3
- Lot Size
- 9,147
- Lot Size Area
- 0.21
- Living Area
- 2,066
- Sq Ft Total
- 2066
- County
- Mecklenburg
- Subdivision
- Plaza Acres
- Special Conditions
- None
Property Description
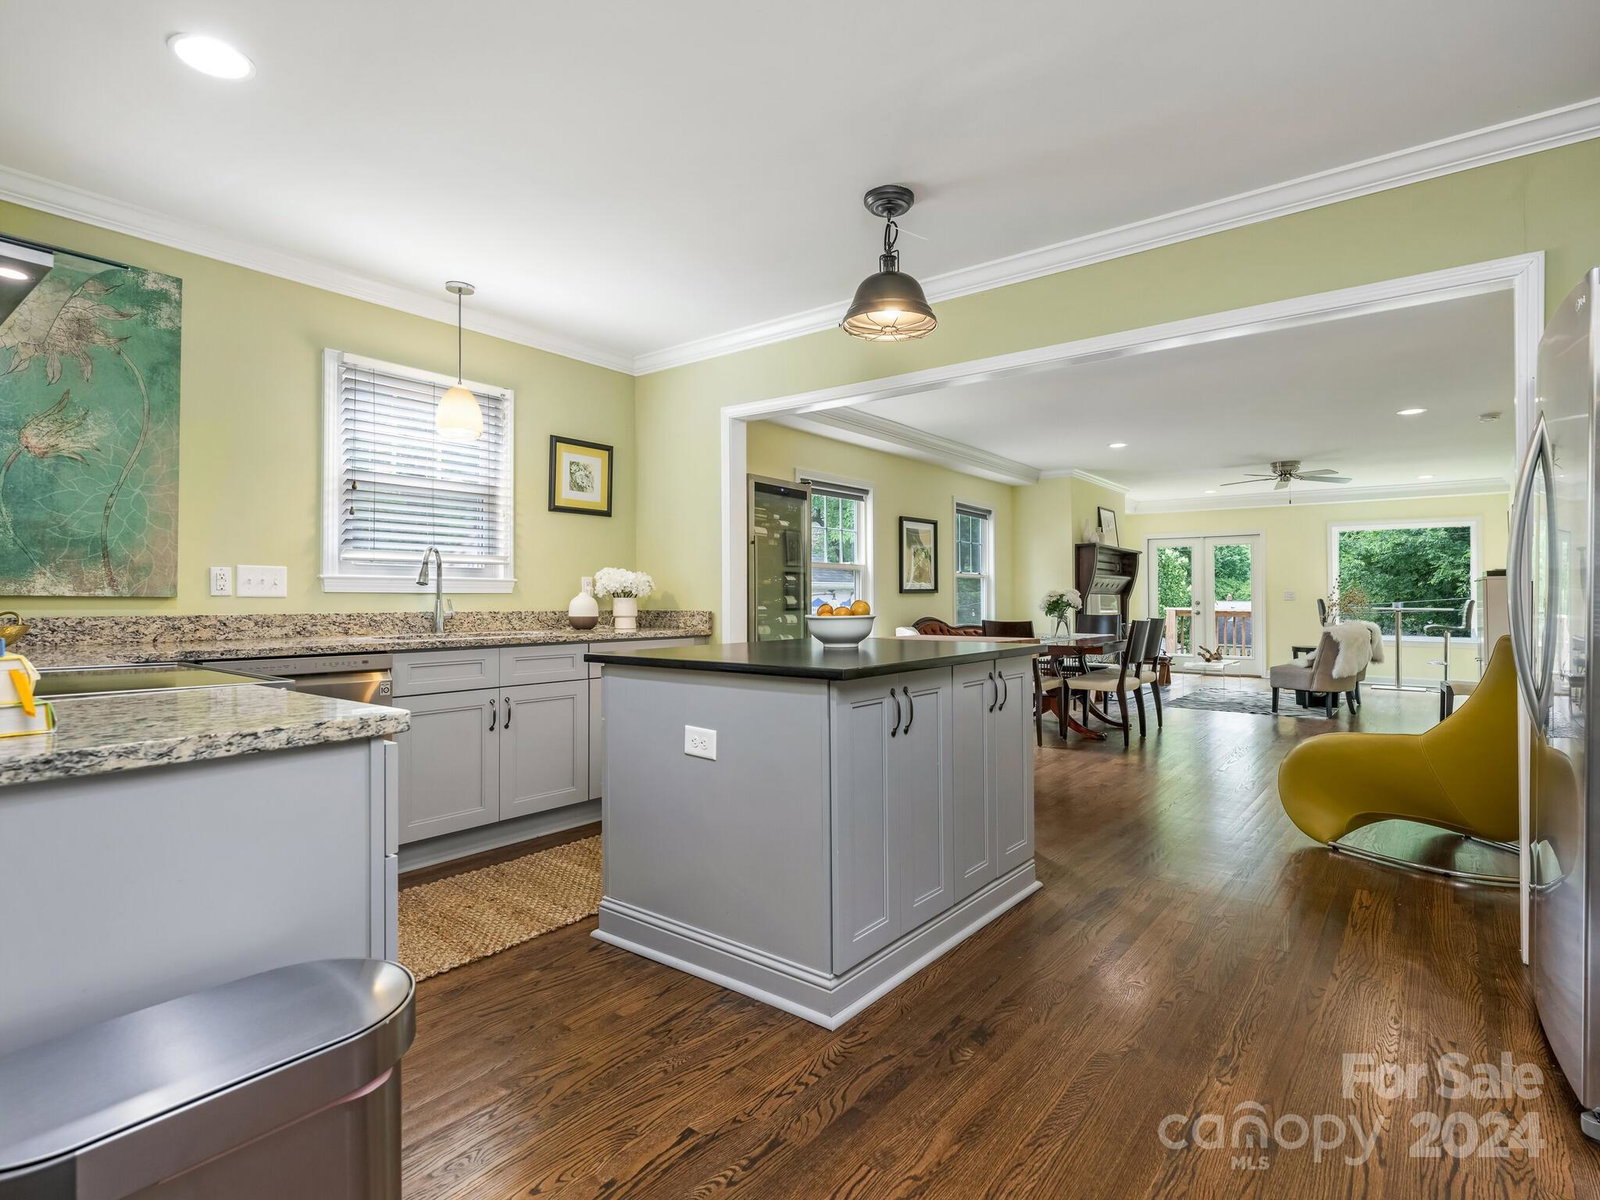
Urban living at its finest in this Renovated Ranch in Plaza Acres, just minutes to popular Plaza Midwood, NoDa and Uptown. You'll love this location that's just down the street from restaurants, parks, shopping, the Light Rail and more. Adorable cottage has wonderful curb appeal with a covered front porch and mature trees. Gleaming wood floors, crown moldings & tons of natural light. Very open central Living Room, Kitchen, Dining and Family Room makes for easy living. Kitchen has a handsome wall of pantry cabinets, stainless appliances and center island. Huge primary suite with wall of windows overlooking the backyard, barn door to the bath, big walk-in closet and standalone tub. 3 beautifully updated baths. Nice sized laundry/mud room with side entrance has space for office or hobby area. Oversized side patio plus large fenced-in, level backyard offers lots of privacy, great space for entertaining and room for the kids to run & play. Located on a nice quiet cul de sac street.
Additional Information
- Fireplace
- Yes
- Interior Features
- Kitchen Island, Open Floorplan, Walk-In Closet(s)
- Floor Coverings
- Tile, Wood
- Equipment
- Dishwasher, Disposal, Electric Cooktop, Electric Range, Exhaust Hood
- Foundation
- Crawl Space
- Main Level Rooms
- Living Room, Dining Room, Kitchen, Family Room, Laundry, Primary Bedroom, Bathroom-Full, Bedroom(s), Bathroom-Full, Bedroom(s), Bathroom-Full
- Laundry Location
- Mud Room, Laundry Room, Main Level
- Heating
- Electric, Heat Pump
- Water
- City
- Sewer
- Public Sewer
- Exterior Construction
- Brick Partial, Wood
- Parking
- Driveway
- Driveway
- Concrete, Paved
- Lot Description
- Level, Wooded
- Elementary School
- Unspecified
- Middle School
- Unspecified
- High School
- Unspecified
- Total Property HLA
- 2066
- Master on Main Level
- Yes
Mortgage Calculator
“ Based on information submitted to the MLS GRID as of . All data is obtained from various sources and may not have been verified by broker or MLS GRID. Supplied Open House Information is subject to change without notice. All information should be independently reviewed and verified for accuracy. Some IDX listings have been excluded from this website. Properties may or may not be listed by the office/agent presenting the information © 2026 Canopy MLS as distributed by MLS GRID”

Last Updated: