2542 Gleneagles Drive, Gastonia, NC 28056
- $975,000
- 5
- BD
- 5
- BA
- 4,433
- SqFt




Listing courtesy of Premier Sotheby's International Realty. ben.bowen@premiersir.com
Sold listing courtesy of Dhimal Realty Inc
- Sold Price
- $975,000
- List Price
- $1,175,000
- MLS#
- 4146355
- Status
- CLOSED
- Days on Market
- 45
- Property Type
- Residential
- Year Built
- 2004
- Closing Date
- Jul 29, 2024
- Bedrooms
- 5
- Bathrooms
- 5
- Full Baths
- 4
- Half Baths
- 1
- Lot Size
- 56,628
- Lot Size Area
- 1.3
- Living Area
- 4,433
- Sq Ft Total
- 4433
- County
- Gaston
- Subdivision
- St Andrews
- Special Conditions
- None
Property Description
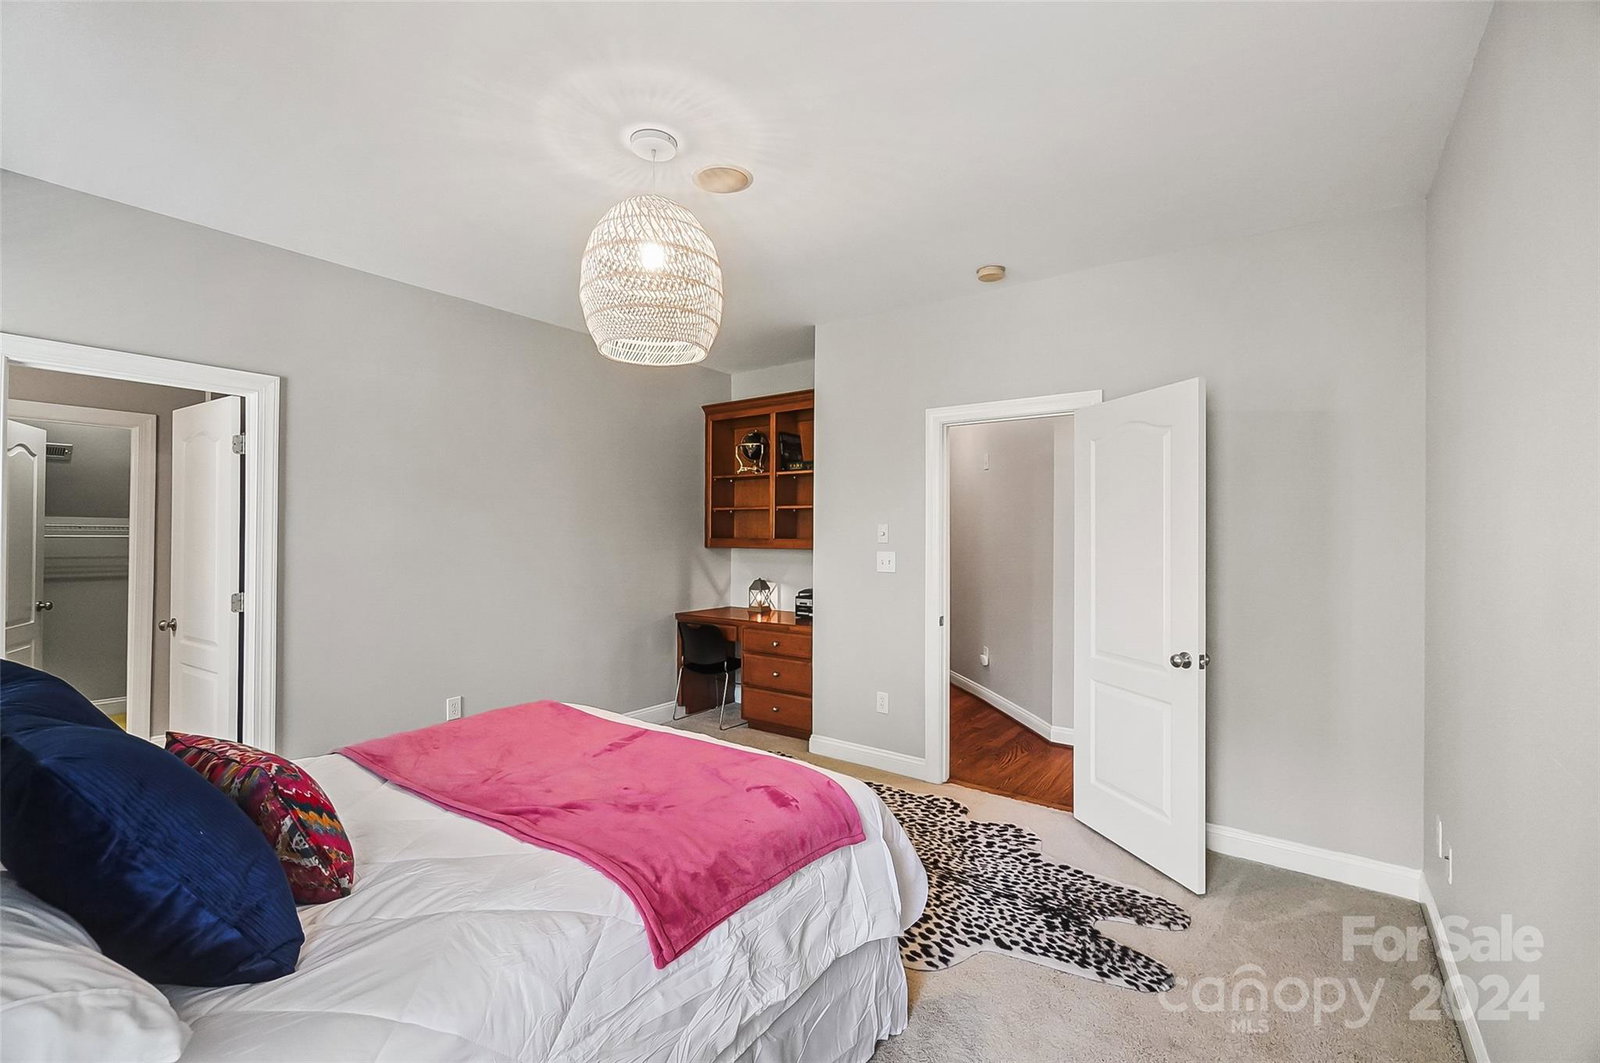
Enjoy your drive through the lush, beautifully landscaped & established St. Andrews community. You'll immediately sense the privacy & serene ambiance that defines this neighborhood. Continue on to find nestled within this picturesque setting, the 1.30 acre renovated gem of 2542 Gleneagles Drive. This exquisite home showcases fresh paint both inside & out, enhancing its inviting & stylish ambiance. The highlight is the meticulously designed outdoor living area featuring sparkling pool,hot tub,waterfalls,covered rear patio & expansive lush green yard that offers unparalleled privacy. Cool off indoors in the cozy keeping room w/stone fireplace,natural hardwood floors, custom designed chefs kitchen,primary suite/ensuite & large office w/built ins on main level. Upper level boasts 4 spacious bedrooms w/built in desks,3 full baths & massive bed/bonus allowing plenty room for family or guests & tons of storage w/walk in attic space. This home perfectly blends comfort, elegance & tranquility.
Additional Information
- Hoa Fee
- $425
- Hoa Fee Paid
- Annually
- Fireplace
- Yes
- Interior Features
- Attic Walk In
- Floor Coverings
- Carpet, Tile, Wood
- Equipment
- Dishwasher, Disposal, Gas Cooktop, Microwave, Refrigerator, Wall Oven
- Foundation
- Crawl Space
- Main Level Rooms
- Dining Room, Office, Kitchen, Breakfast, Living Room, Great Room, Primary Bedroom, Bathroom-Full, Bathroom-Half, Laundry
- Laundry Location
- Laundry Chute, Laundry Room, Main Level
- Heating
- Forced Air, Natural Gas, Zoned
- Water
- City
- Sewer
- Public Sewer
- Exterior Features
- In-Ground Irrigation, In Ground Pool
- Exterior Construction
- Brick Full
- Parking
- Driveway, Attached Garage, Garage Faces Side
- Driveway
- Concrete, Paved
- Lot Description
- Private, Wooded
- Elementary School
- W.A. Bess
- Middle School
- Cramerton
- High School
- Forestview
- Total Property HLA
- 4433
- Master on Main Level
- Yes
Mortgage Calculator
“ Based on information submitted to the MLS GRID as of . All data is obtained from various sources and may not have been verified by broker or MLS GRID. Supplied Open House Information is subject to change without notice. All information should be independently reviewed and verified for accuracy. Some IDX listings have been excluded from this website. Properties may or may not be listed by the office/agent presenting the information © 2026 Canopy MLS as distributed by MLS GRID”

Last Updated: