1203 Oakdale Commons Court, Charlotte, NC 28216
- $425,000
- 4
- BD
- 3
- BA
- 2,398
- SqFt




Listing courtesy of Allen Tate Huntersville. Amy.Baker@allentate.com
Sold listing courtesy of Yancey Realty, LLC
- Sold Price
- $425,000
- List Price
- $425,000
- MLS#
- 4146324
- Status
- CLOSED
- Days on Market
- 33
- Property Type
- Residential
- Year Built
- 2004
- Closing Date
- Jul 10, 2024
- Bedrooms
- 4
- Bathrooms
- 3
- Full Baths
- 2
- Half Baths
- 1
- Lot Size
- 12,196
- Lot Size Area
- 0.28
- Living Area
- 2,398
- Sq Ft Total
- 2398
- County
- Mecklenburg
- Subdivision
- Pointe At Oakdale
- Special Conditions
- None
Property Description
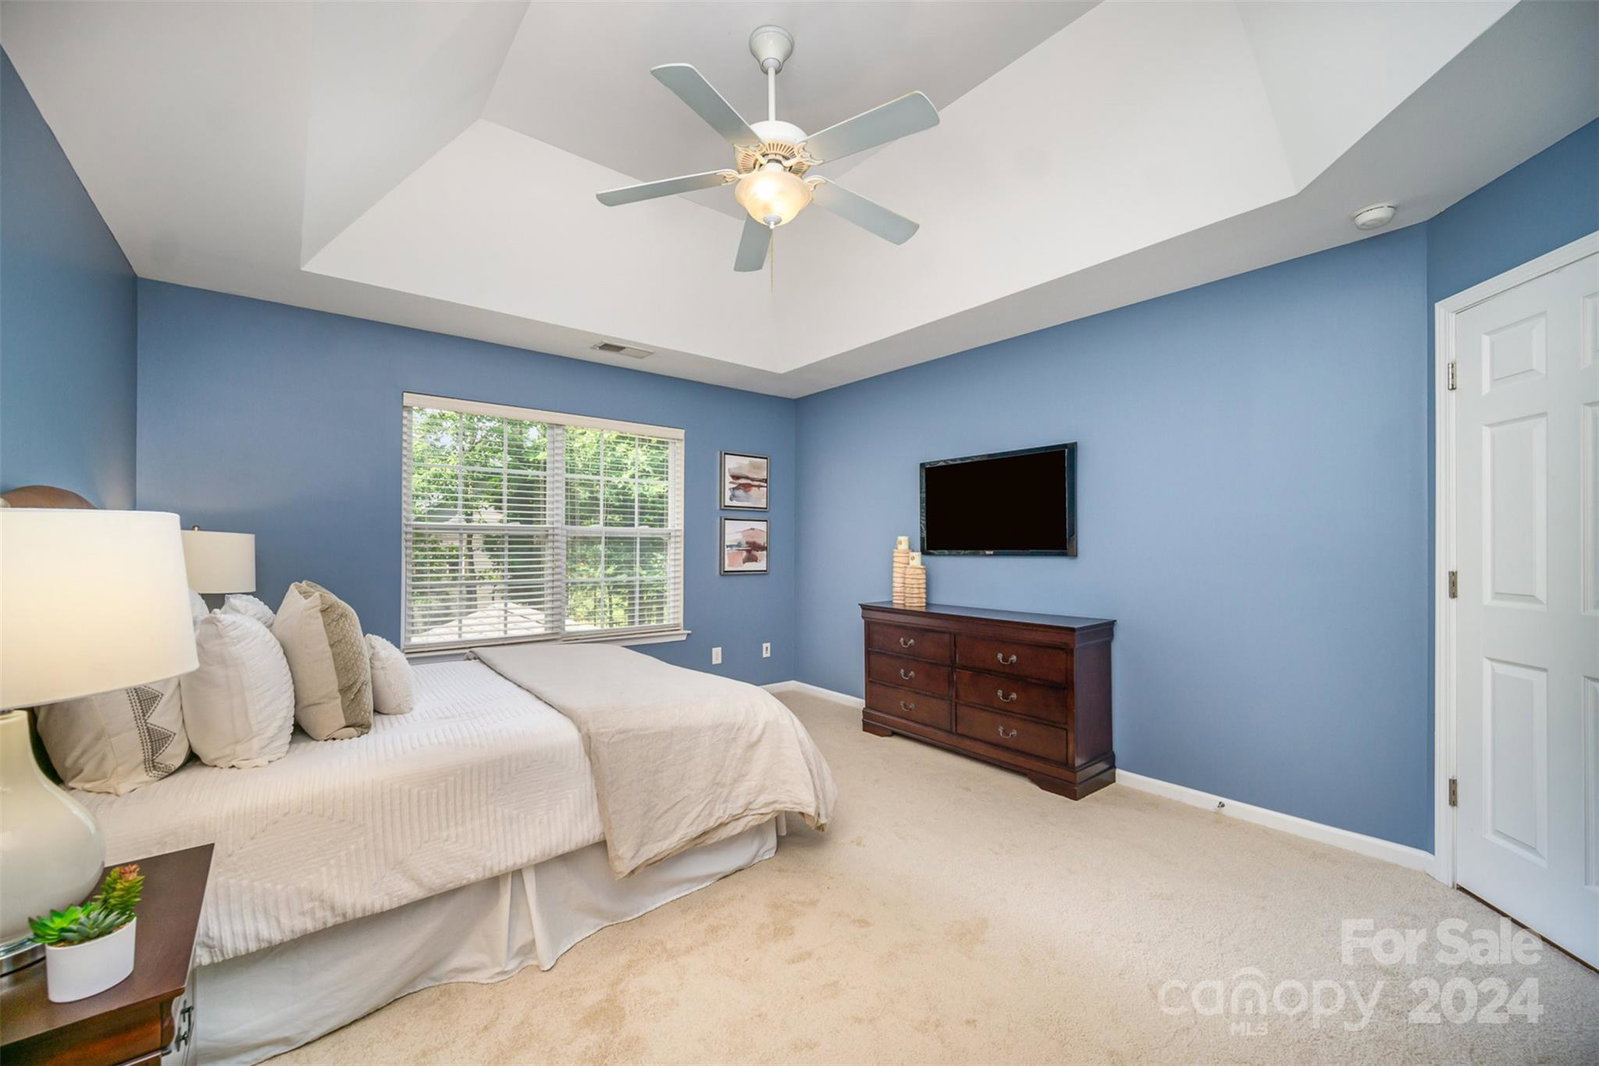
A long driveway leads to your new home with beautiful stone siding accents, a covered porch overhang, & new roof in 2020. Inside is inviting with warm neutral wall colors paired with designer accent colors. Laminate wood floors & farmhouse light fixtures & hardware add to the home’s character. The main level has the perfect open entertaining layout and offers space for a home office & an additional “bonus” room with a french door. Spacious kitchen with updated stainless appliances, center island, & refinished cabinetry. Upstairs primary suite is bright with high trey ceiling, dual vanity sinks, garden tub, & long walk-in closet. Oversized fourth bedroom could also make a great movie room. Covered rear patio is perfection; plenty of space for lounging or dining & overhead ceiling fans for a gentle breeze. Home is ideally situated on the lot to allow for lot of parking space out front and a level, deep yard out back. Both HVAC units updated & all appliances are included.
Additional Information
- Hoa Fee
- $300
- Hoa Fee Paid
- Annually
- Community Features
- Sidewalks, Street Lights
- Fireplace
- Yes
- Floor Coverings
- Carpet, Hardwood
- Equipment
- Dishwasher, Disposal, Electric Range, Refrigerator, Washer/Dryer
- Foundation
- Slab
- Main Level Rooms
- Kitchen, Great Room, Breakfast, Sunroom, Office, Dining Room
- Laundry Location
- Electric Dryer Hookup, Laundry Room, Upper Level
- Heating
- Natural Gas
- Water
- City
- Sewer
- Public Sewer
- Exterior Construction
- Stone, Vinyl
- Parking
- Attached Garage, Garage Faces Front
- Driveway
- Concrete, Paved
- Elementary School
- Oakdale
- Middle School
- Ranson
- High School
- West Charlotte
- Total Property HLA
- 2398
Mortgage Calculator
“ Based on information submitted to the MLS GRID as of . All data is obtained from various sources and may not have been verified by broker or MLS GRID. Supplied Open House Information is subject to change without notice. All information should be independently reviewed and verified for accuracy. Some IDX listings have been excluded from this website. Properties may or may not be listed by the office/agent presenting the information © 2026 Canopy MLS as distributed by MLS GRID”

Last Updated: