Share this with your friends


+17045766234
Ivester Jackson Christie's
9004 Sandpiper Drive, Charlotte, NC 28277
- $630,000
- 4
- BD
- 3
- BA
- 3,118
- SqFt


Listing courtesy of Helen Adams Realty. pleogallo@helenadamsrealty.com
Sold listing courtesy of EXP Realty LLC Mooresville
- Sold Price
- $630,000
- List Price
- $670,000
- MLS#
- 4146323
- Status
- CLOSED
- Days on Market
- 41
- Property Type
- Residential
- Architectural Style
- Transitional
- Year Built
- 1995
- Closing Date
- Jul 12, 2024
- Bedrooms
- 4
- Bathrooms
- 3
- Full Baths
- 2
- Half Baths
- 1
- Lot Size
- 13,808
- Lot Size Area
- 0.317
- Living Area
- 3,118
- Sq Ft Total
- 3118
- County
- Mecklenburg
- Subdivision
- Ballantrae at Piper Glen
- Special Conditions
- None
Property Description
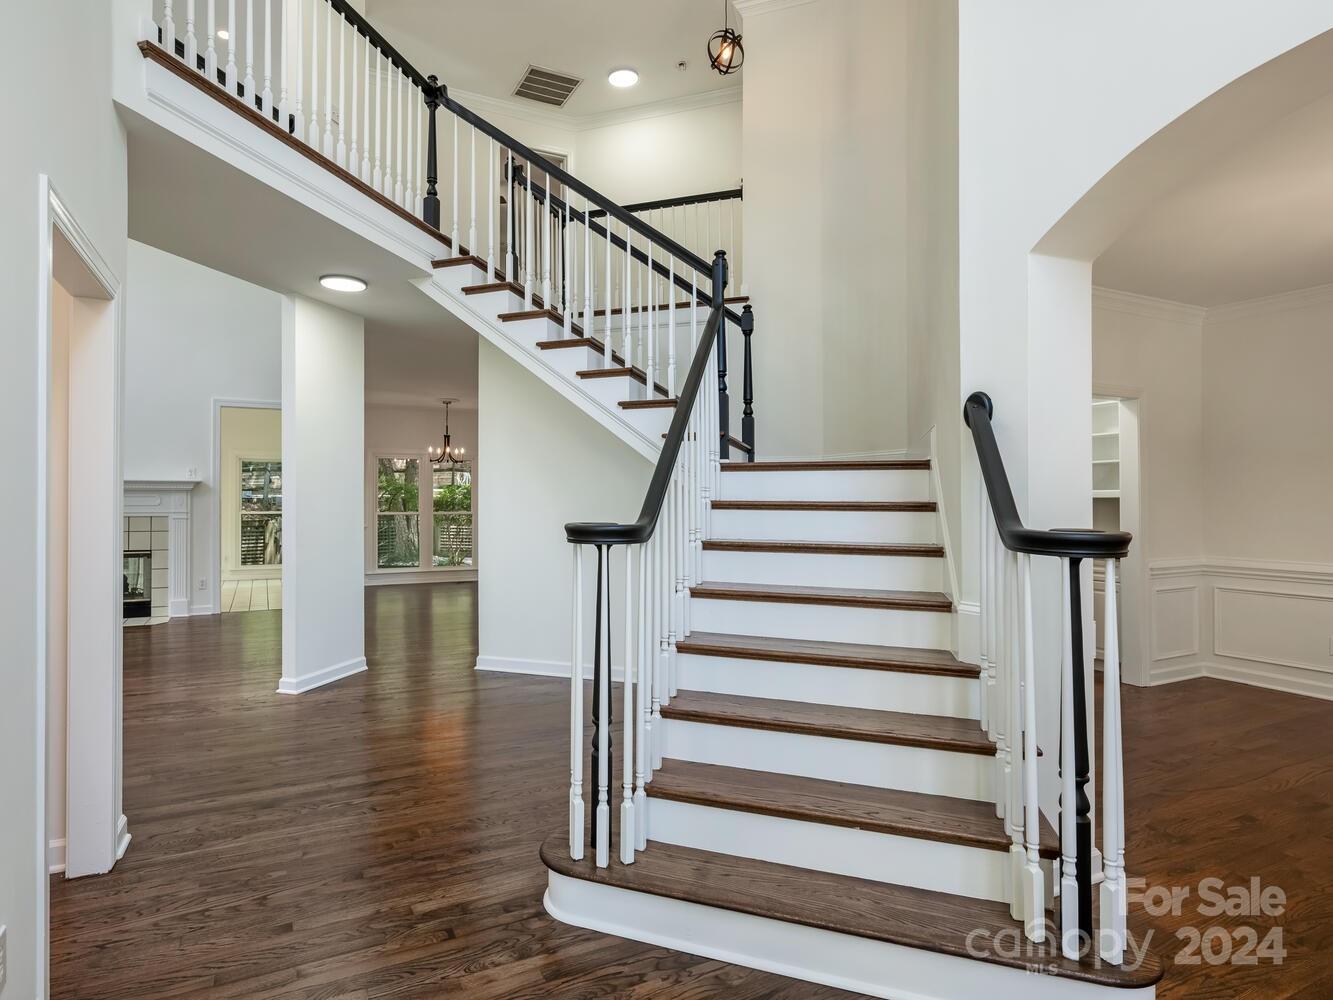
Rare opportunity in Ballantrae at Piper Glen. Open & bright beautiful home - 4 bedrooms, 2.1 baths & private cul de sac location. Kitchen with granite counters is open to the 2 story family room with see through gas fireplace and breakfast room with walls of windows. Enjoy your vaulted sunroom, see through fireplace and views of the backyard. From the breakfast room, step out on to your covered porch and into your private oasis with 2 patios, in-ground pool and path to natural area with peach trees. Newly refinished hardwoods on both floors, new carpet in 2 bedrooms (hardwoods in the other 2), new paint throughout, majority of windows have been replaced and Kitchen cabinets just painted. Crawlspace has new vapor barrier. Quiet, small neighborhood off Hwy 51 and Elm Lane - great location. Close to Trader Joe's, the Piper Glen shops and McAlpine Greenway, inside the 485 beltway. CMS students will be attending the new Ballantyne Ridge High School in August. SOLD AS IS.
Additional Information
- Hoa Fee
- $550
- Hoa Fee Paid
- Annually
- Community Features
- Pond
- Fireplace
- Yes
- Interior Features
- Attic Stairs Pulldown, Breakfast Bar, Entrance Foyer, Garden Tub, Open Floorplan, Pantry, Storage, Walk-In Closet(s)
- Floor Coverings
- Carpet, Tile, Vinyl, Wood
- Equipment
- Dishwasher, Disposal, Down Draft, Dryer, Gas Cooktop, Gas Water Heater, Microwave, Plumbed For Ice Maker, Refrigerator, Self Cleaning Oven, Wall Oven, Washer, Washer/Dryer
- Foundation
- Crawl Space
- Main Level Rooms
- Sunroom, Kitchen, Living Room, Dining Room, Family Room, Breakfast, Laundry
- Laundry Location
- Electric Dryer Hookup, Laundry Room, Main Level
- Heating
- Forced Air
- Water
- City
- Sewer
- Public Sewer
- Exterior Features
- In-Ground Irrigation, In Ground Pool
- Exterior Construction
- Brick Partial, Fiber Cement, Hardboard Siding, Synthetic Stucco
- Parking
- Driveway, Attached Garage, Garage Door Opener, Garage Faces Front
- Driveway
- Concrete, Paved
- Lot Description
- Cul-De-Sac, Orchard(s), Private
- Elementary School
- McAlpine
- Middle School
- South Charlotte
- High School
- Ballantyne Ridge
- Total Property HLA
- 3118
Mortgage Calculator
“ Based on information submitted to the MLS GRID as of . All data is obtained from various sources and may not have been verified by broker or MLS GRID. Supplied Open House Information is subject to change without notice. All information should be independently reviewed and verified for accuracy. Some IDX listings have been excluded from this website. Properties may or may not be listed by the office/agent presenting the information © 2026 Canopy MLS as distributed by MLS GRID”

Last Updated: