7605 Brookmont Lane Unit #195, Waxhaw, NC 28173
- $1,100,000
- 5
- BD
- 5
- BA
- 4,580
- SqFt






Listing courtesy of Coldwell Banker Realty. evonacholewa@gmail.com
Sold listing courtesy of KJ Realty LLC
- Sold Price
- $1,100,000
- List Price
- $1,140,000
- MLS#
- 4146313
- Status
- CLOSED
- Days on Market
- 42
- Property Type
- Residential
- Year Built
- 2003
- Closing Date
- Jul 31, 2024
- Bedrooms
- 5
- Bathrooms
- 5
- Full Baths
- 5
- Lot Size
- 18,730
- Lot Size Area
- 0.43
- Living Area
- 4,580
- Sq Ft Total
- 4580
- County
- Union
- Subdivision
- Weddington Chase
- Special Conditions
- None
Property Description
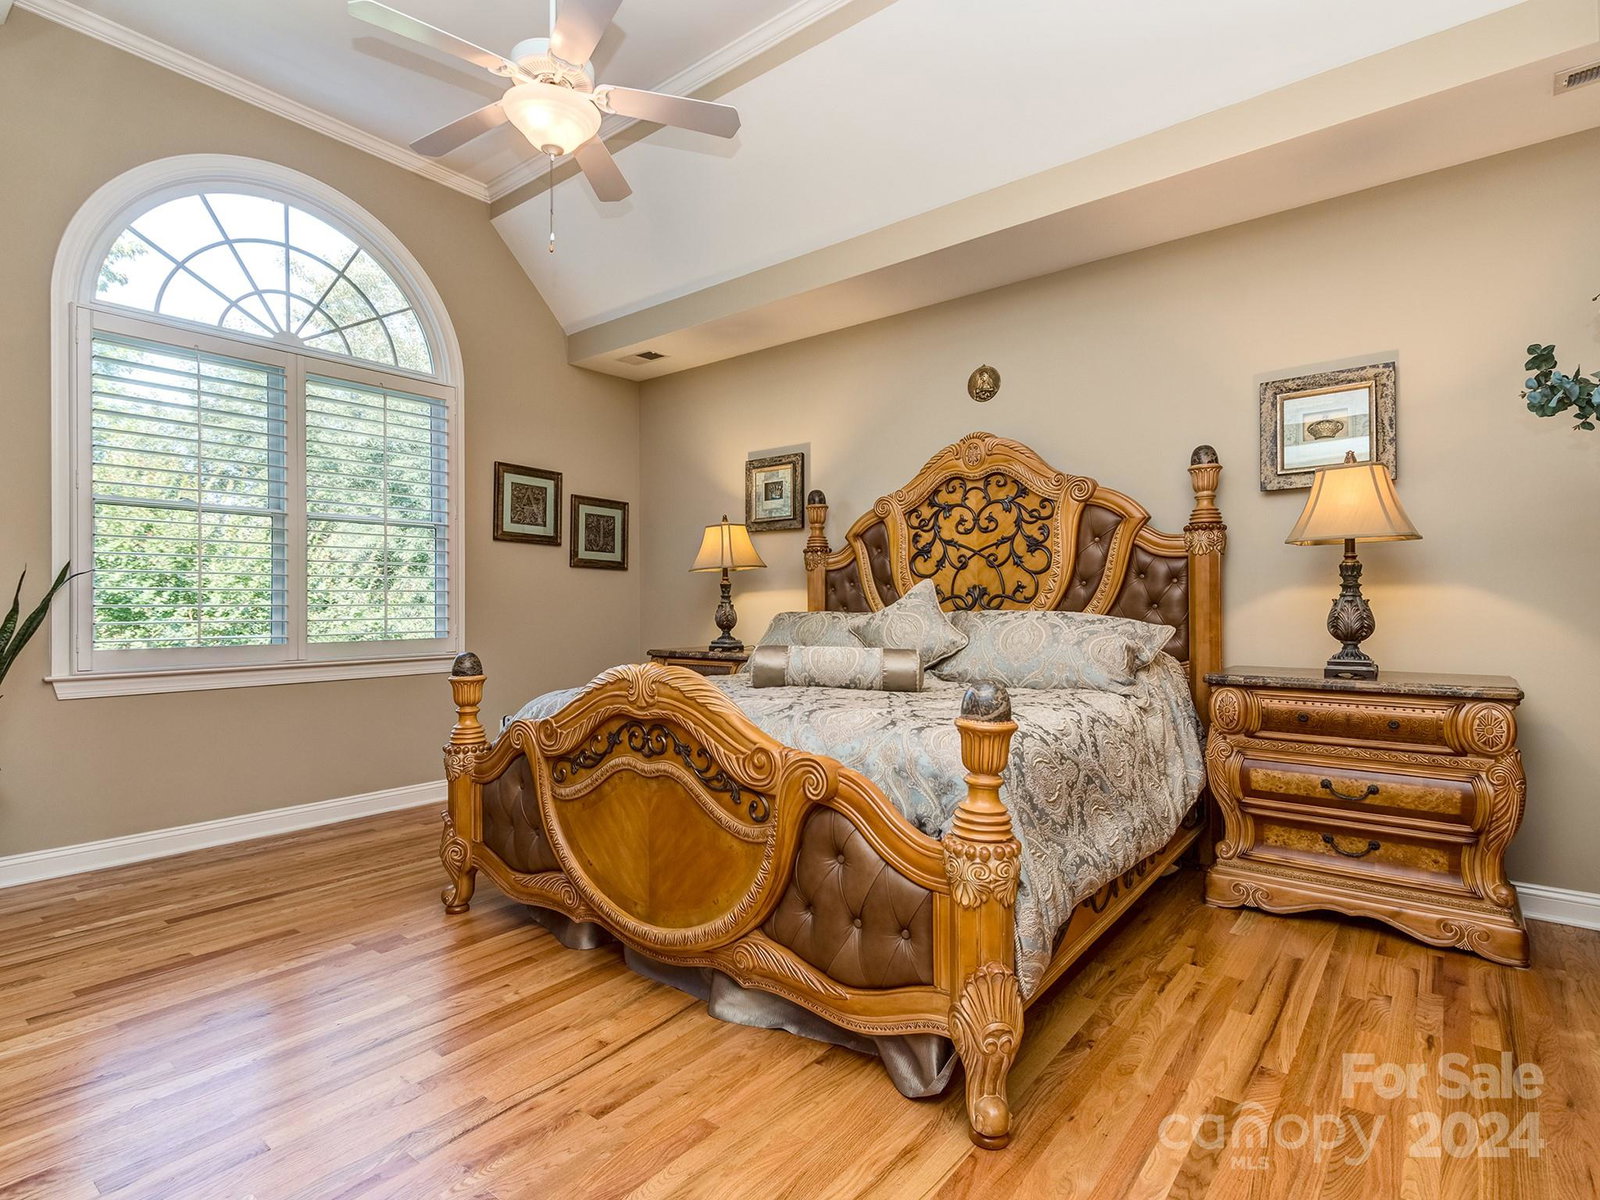
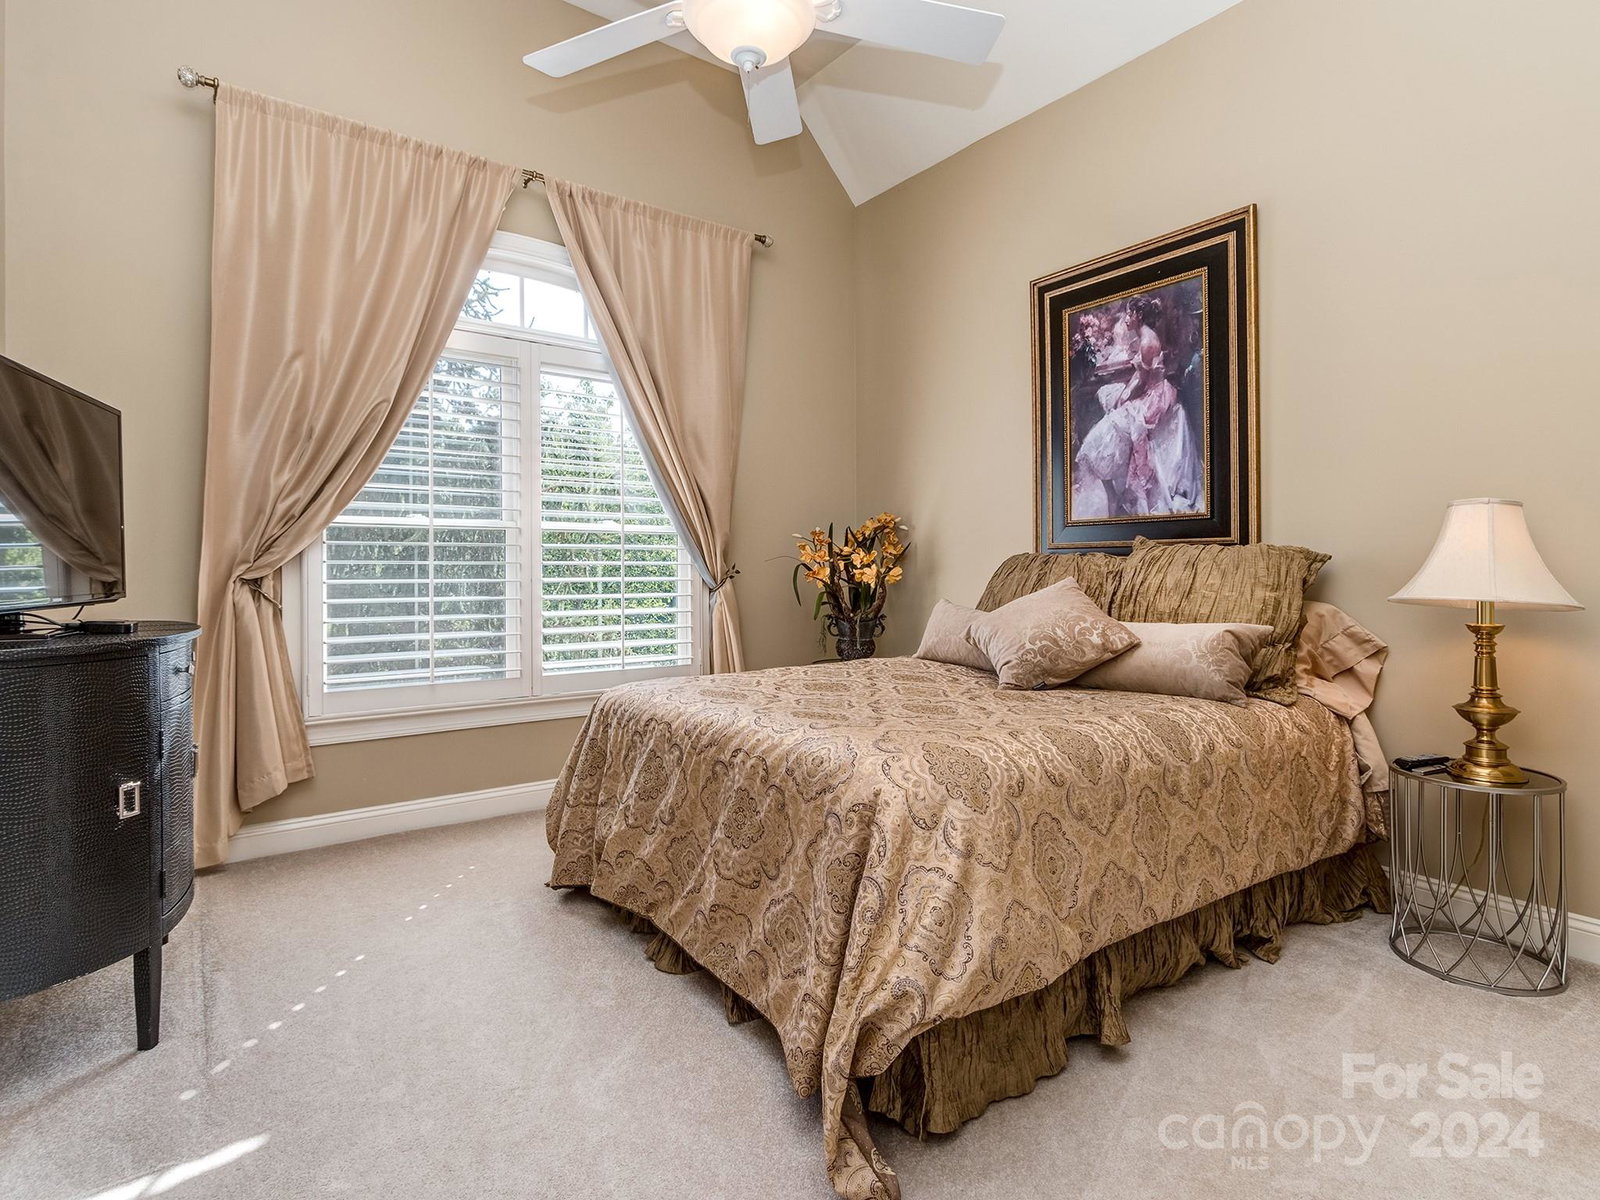
This meticulously maintained John Wieland full brick home on the cul-de-sac with beautiful natural light offers a comfortable and practical layout that is perfect for everyday living—step inside a grand foyer leading into the spacious open-concept home, which is ideal for entertaining. The two-story family room features built-ins and a fireplace. The gourmet kitchen is a chef's delight, complete with a cooktop,(remove double) wall oven, and a large island. The primary suite is a private sanctuary, boasting a lavish en-suite bathroom, two walk-in closets, and an additional room designed as a closet. The backyard oasis is a haven for outdoor living, featuring an oversized patio and beautiful landscaping. Nestled in the sought-after neighborhood of Weddington Chase, this property offers the best resort-style amenities, including a pool, waterslide, tennis, volleyball, basketball, playground, trails, pond, and clubhouse.
Additional Information
- Hoa Fee
- $799
- Hoa Fee Paid
- Semi-Annually
- Community Features
- Clubhouse
- Fireplace
- Yes
- Interior Features
- Attic Walk In, Kitchen Island, Pantry, Walk-In Closet(s)
- Floor Coverings
- Carpet, Tile, Wood
- Equipment
- Dishwasher, Disposal, Exhaust Fan
- Foundation
- Crawl Space
- Main Level Rooms
- Bedroom(s), Dining Room, Family Room, Living Room, Kitchen, Laundry
- Laundry Location
- Laundry Room
- Heating
- Central, Forced Air, Natural Gas
- Water
- City
- Sewer
- Public Sewer
- Exterior Features
- In-Ground Irrigation
- Exterior Construction
- Brick Full
- Roof
- Shingle
- Parking
- Attached Garage, Garage Faces Side
- Driveway
- Concrete, Paved
- Lot Description
- Cul-De-Sac
- Elementary School
- Rea View
- Middle School
- Marvin Ridge
- High School
- Marvin Ridge
- Zoning
- AP0
- Builder Name
- John Wieland
- Total Property HLA
- 4580
Mortgage Calculator
“ Based on information submitted to the MLS GRID as of . All data is obtained from various sources and may not have been verified by broker or MLS GRID. Supplied Open House Information is subject to change without notice. All information should be independently reviewed and verified for accuracy. Some IDX listings have been excluded from this website. Properties may or may not be listed by the office/agent presenting the information © 2026 Canopy MLS as distributed by MLS GRID”

Last Updated: