148 Burnell Place, Davidson, NC 28036
- $1,465,000
- 5
- BD
- 5
- BA
- 5,335
- SqFt








Listing courtesy of RE/MAX EXECUTIVE. frances@homesoflkn.com
Sold listing courtesy of Terra Vista Realty
- Sold Price
- $1,465,000
- List Price
- $1,500,000
- MLS#
- 4146248
- Status
- CLOSED
- Days on Market
- 66
- Property Type
- Residential
- Year Built
- 2014
- Closing Date
- Aug 05, 2024
- Bedrooms
- 5
- Bathrooms
- 5
- Full Baths
- 4
- Half Baths
- 1
- Lot Size
- 89,297
- Lot Size Area
- 2.05
- Living Area
- 5,335
- Sq Ft Total
- 5335
- County
- Iredell
- Subdivision
- Anniston
- Special Conditions
- None
- Waterfront Features
- None
Property Description
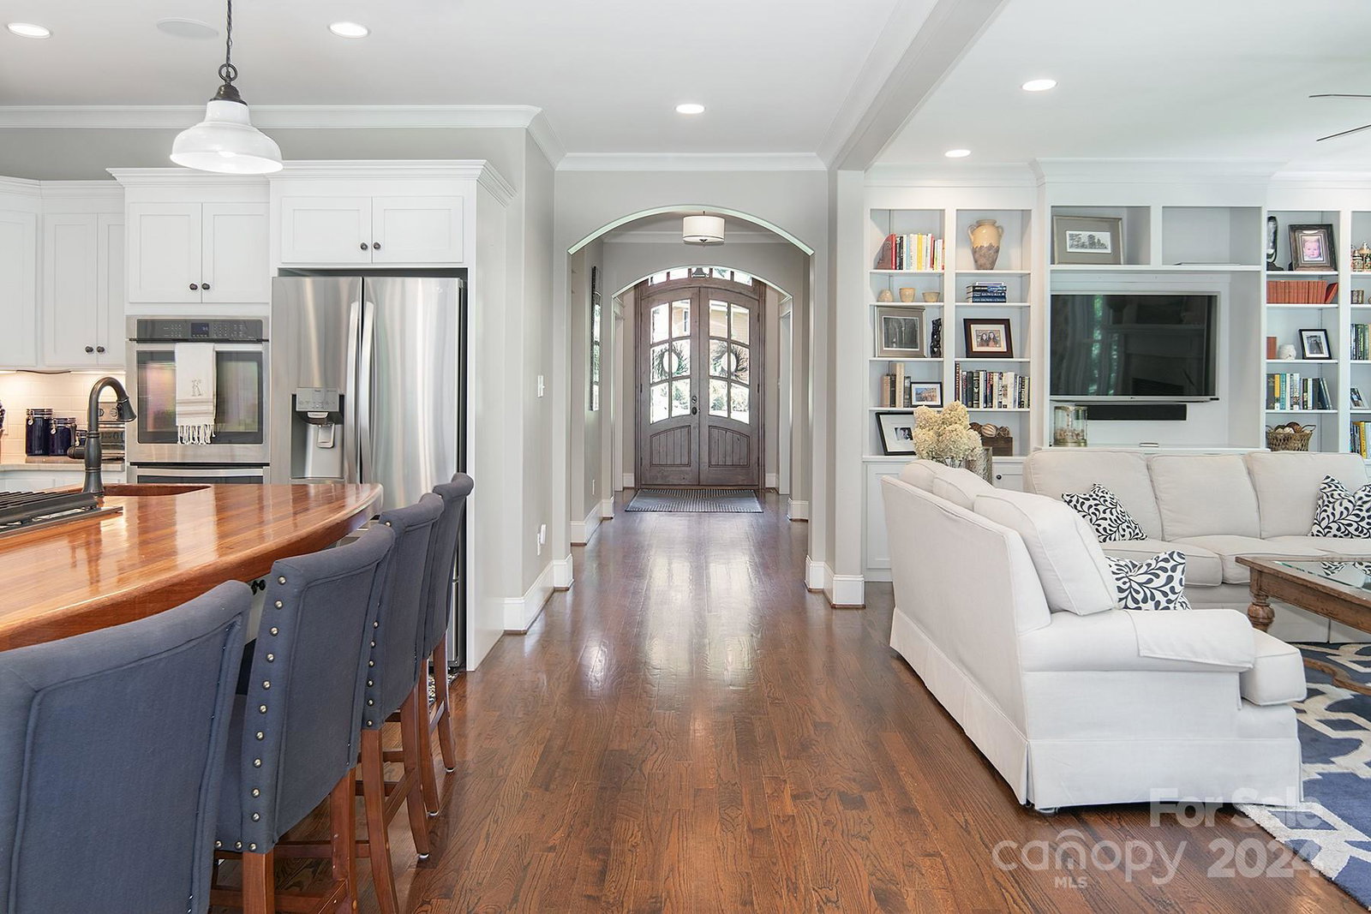
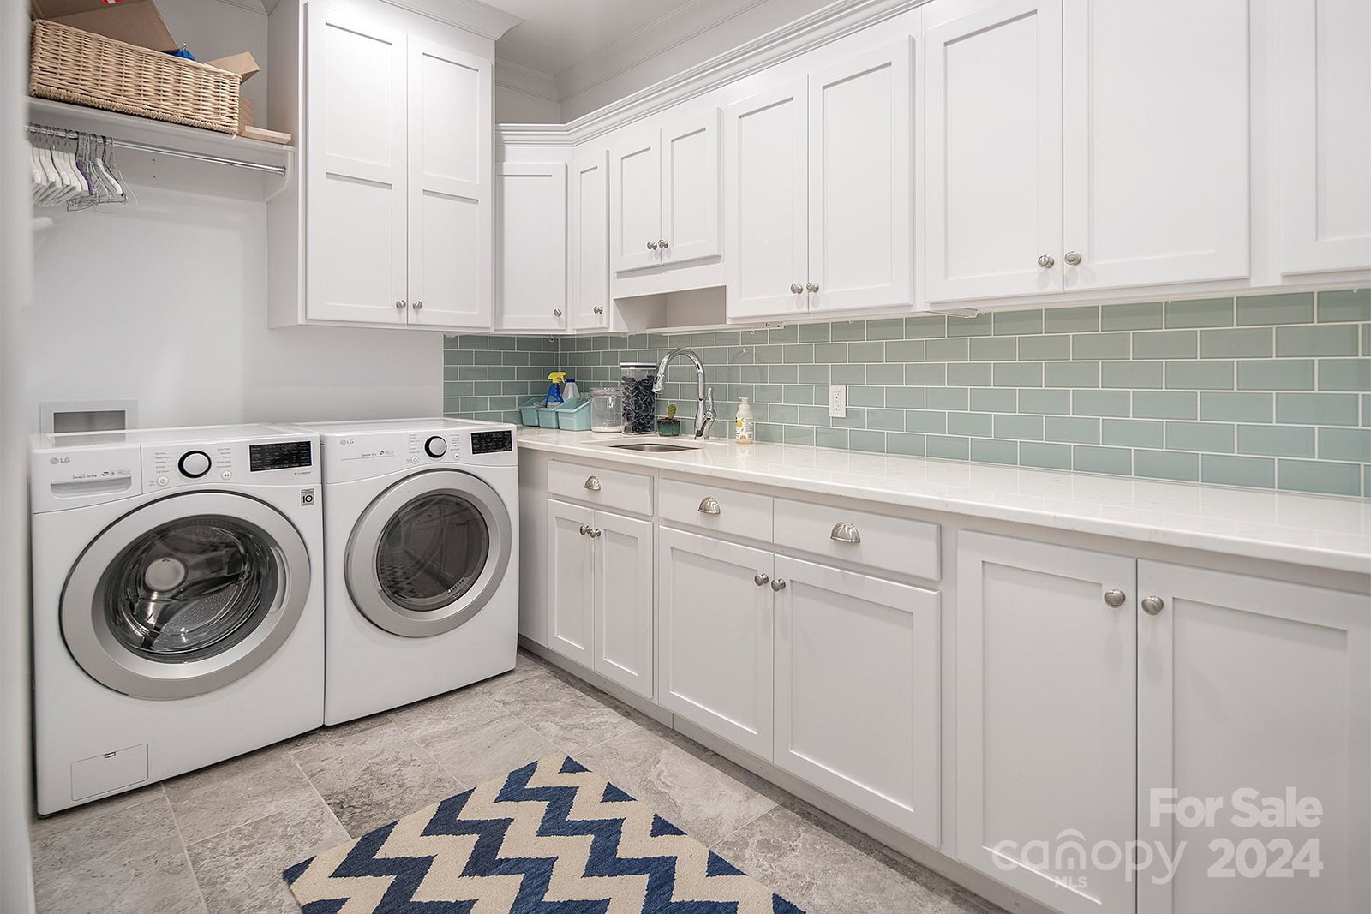
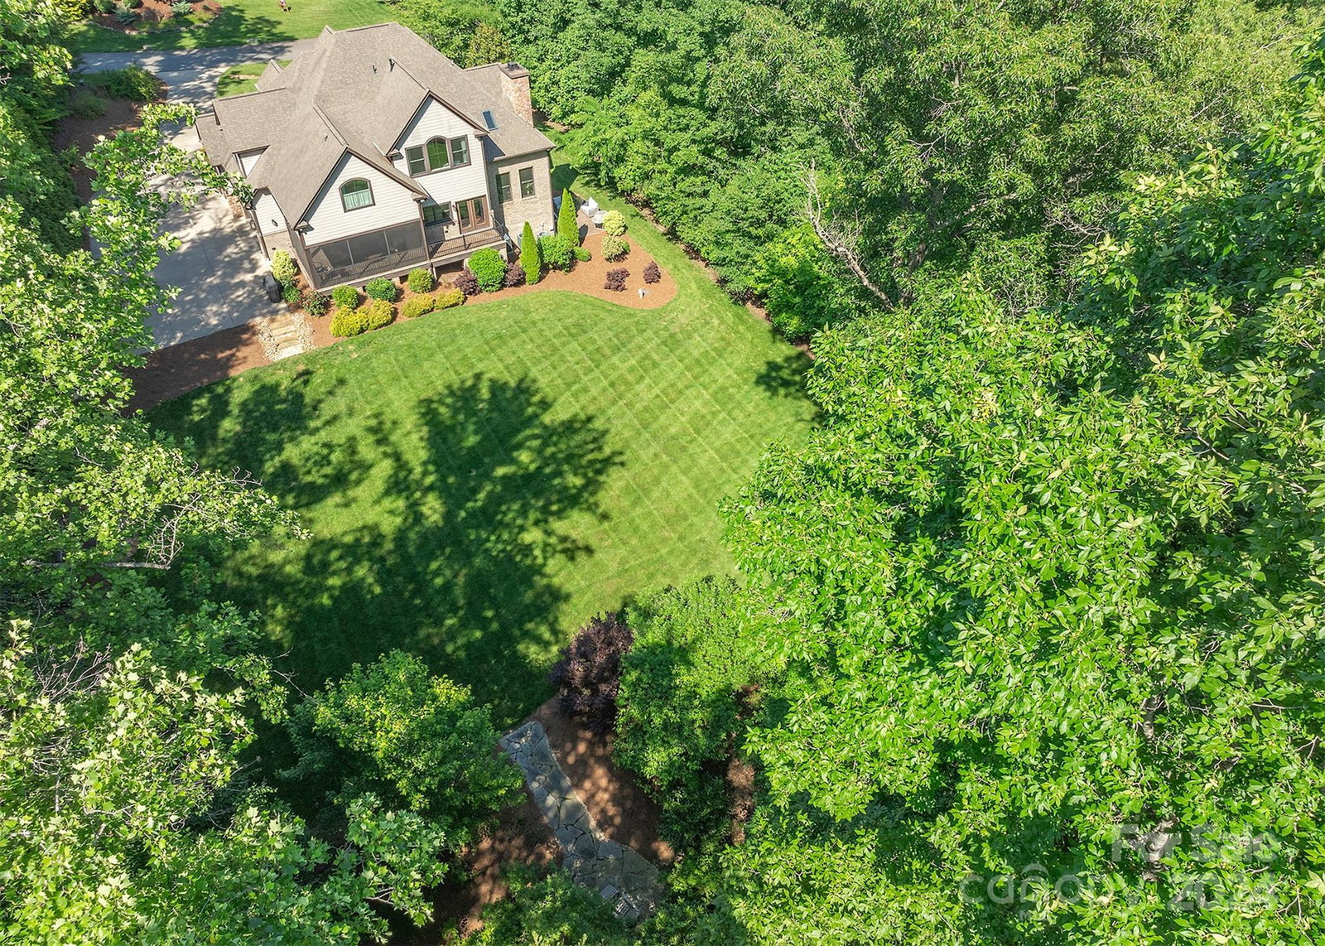
Simple elegance. Tons of amenities! Immaculately maintained, custom built, move in ready! Huge private 2.05 acre lot backs to Anniston HOA 9 acres of wooded serenity. Hardwds thru out most of home. Front entry hall flanked by Dining Rm & Living Rm/Office space w/glass doors. Great Rm open to Kitchen, features tons of natural light, fireplace, built in book shelves. Kitchen has a gorgeous island w/gas cooktop, SS appliances, double oven, wine frig. BE SURE to see the amazing WALK IN PANTRY! It's a dream! Huge laundry rm w/sink. Cubby drop zone at garage entry. Upstairs features large primary bedrm w/vaulted ceiling, beautiful windows. Spa like primary BA has soaking tub, step in shower, amazing walk in closet. 3 add'l bedrms, 2 add'l full BAs & bonus rm round out upstairs. Basement features full bed/bath, kitchenette, den, office, storage. Outside features screen porch, side patio, fire pit area. 3 Car garage & plenty of driveway parking. Amazing must see home in Davidson!!
Additional Information
- Hoa Fee
- $550
- Hoa Fee Paid
- Semi-Annually
- Community Features
- Playground, Street Lights, Walking Trails
- Fireplace
- Yes
- Interior Features
- Garden Tub, Kitchen Island, Pantry, Storage, Walk-In Closet(s), Walk-In Pantry
- Floor Coverings
- Carpet, Tile, Wood
- Equipment
- Dishwasher, Double Oven, Gas Cooktop, Microwave, Wine Refrigerator
- Foundation
- Basement
- Main Level Rooms
- Kitchen, Dining Room, Great Room, Office, Bathroom-Half, Laundry
- Laundry Location
- Laundry Chute, Laundry Room, Main Level, Sink
- Heating
- Forced Air, Natural Gas
- Water
- Well
- Sewer
- Septic Installed
- Exterior Construction
- Brick Partial, Hardboard Siding, Stone
- Roof
- Shingle
- Parking
- Attached Garage, Garage Faces Side
- Driveway
- Concrete, Paved
- Lot Description
- Level, Wooded
- Elementary School
- Coddle Creek
- Middle School
- Woodland Heights
- High School
- Lake Norman
- Zoning
- RA
- Total Property HLA
- 5335
Mortgage Calculator
“ Based on information submitted to the MLS GRID as of . All data is obtained from various sources and may not have been verified by broker or MLS GRID. Supplied Open House Information is subject to change without notice. All information should be independently reviewed and verified for accuracy. Some IDX listings have been excluded from this website. Properties may or may not be listed by the office/agent presenting the information © 2026 Canopy MLS as distributed by MLS GRID”

Last Updated: