2058 Aldersgate Road, Rock Hill, SC 29732
- $369,900
- 4
- BD
- 2
- BA
- 1,757
- SqFt




Listing courtesy of Real Broker, LLC. caroline.grant@thegrantgroup.co
Sold listing courtesy of Nestlewood Realty, LLC
- Sold Price
- $369,900
- List Price
- $369,900
- MLS#
- 4146220
- Status
- CLOSED
- Days on Market
- 27
- Property Type
- Residential
- Year Built
- 2005
- Closing Date
- Jun 28, 2024
- Bedrooms
- 4
- Bathrooms
- 2
- Full Baths
- 2
- Lot Size
- 8,712
- Lot Size Area
- 0.2
- Living Area
- 1,757
- Sq Ft Total
- 1757
- County
- York
- Subdivision
- Hidden Forest
- Special Conditions
- None
- Waterfront Features
- None
Property Description
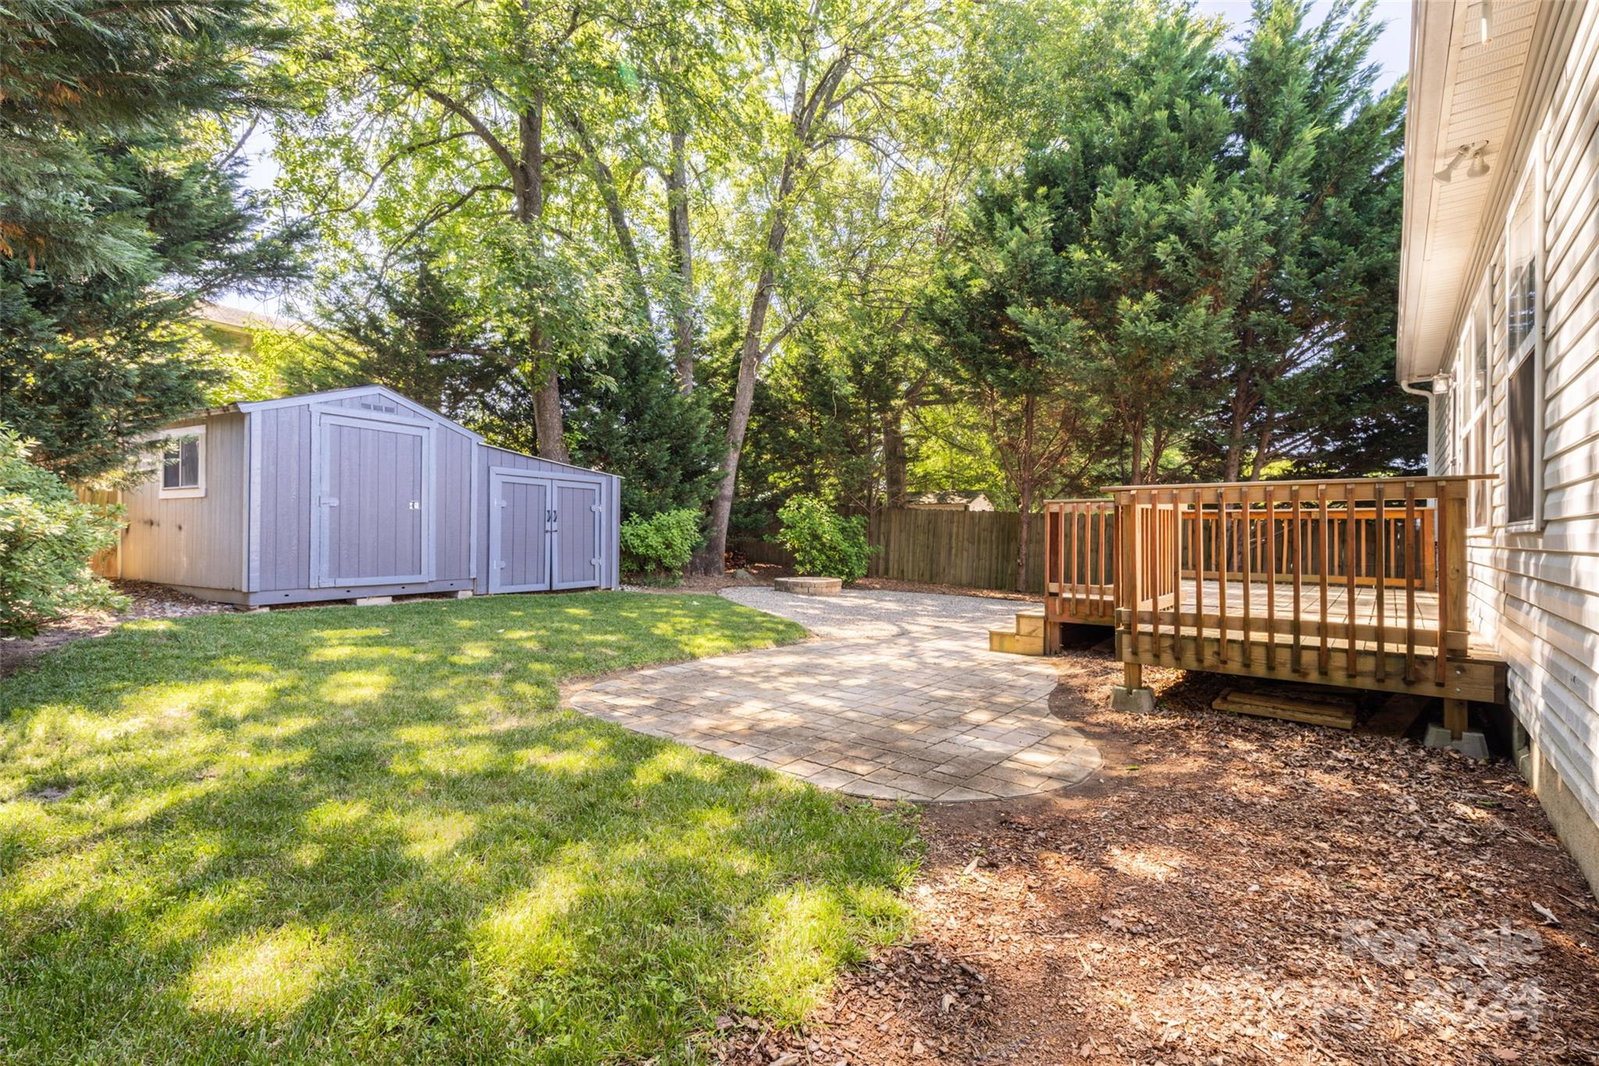
Discover the perfect blend of comfort and convenience in this stunning 4-bedroom, 2-bathroom gem! Ideally located just moments from I-77, shopping, delicious restaurants, and medical offices/hospital. Enjoy peace of mind with a new HVAC system (2023) and a recently installed roof (2021). Step outside to your fenced backyard oasis, surrounded by lush trees and featuring a cozy fire pit, two versatile buildings, full irrigation for effortless maintenance, and a natural gas hookup for your grill! Inside, the expansive open floor plan is perfect for modern living. The kitchen dazzles with sleek granite counters & stainless appliances, while the spacious garage provides ample storage. Fresh new carpet and refreshed paint in select areas enhance the inviting ambiance. Enjoy the gas fireplace for cozy evenings or relax on the charming front porch and savor the friendly neighborhood vibes. Don't miss your chance to make it yours!
Additional Information
- Fireplace
- Yes
- Interior Features
- Attic Walk In, Breakfast Bar, Cable Prewire, Kitchen Island, Open Floorplan, Pantry, Split Bedroom, Storage, Walk-In Closet(s), Walk-In Pantry
- Floor Coverings
- Carpet, Linoleum, Tile, Wood
- Equipment
- Dishwasher, Gas Range, Microwave, Refrigerator
- Foundation
- Crawl Space
- Main Level Rooms
- Primary Bedroom, Bathroom-Full, Bedroom(s), Bathroom-Full, Bedroom(s), Kitchen, Laundry, Living Room, Dining Area
- Laundry Location
- Electric Dryer Hookup, Laundry Room, Main Level
- Heating
- Central, Natural Gas
- Water
- City
- Sewer
- Public Sewer
- Exterior Features
- Fire Pit
- Exterior Construction
- Vinyl
- Parking
- Driveway, Attached Garage, Garage Faces Front
- Driveway
- Concrete, Paved
- Elementary School
- India Hook
- Middle School
- Sullivan
- High School
- Rock Hill
- Total Property HLA
- 1757
- Master on Main Level
- Yes
Mortgage Calculator
“ Based on information submitted to the MLS GRID as of . All data is obtained from various sources and may not have been verified by broker or MLS GRID. Supplied Open House Information is subject to change without notice. All information should be independently reviewed and verified for accuracy. Some IDX listings have been excluded from this website. Properties may or may not be listed by the office/agent presenting the information © 2026 Canopy MLS as distributed by MLS GRID”

Last Updated: