Share this with your friends


+17045766234
Ivester Jackson Christie's
228 Midland Drive, Asheville, NC 28804
- $1,600,000
- 4
- BD
- 4
- BA
- 3,861
- SqFt




Listing courtesy of Karen Svites Realty Inc.. karen@ashevillebesthomes.com
Sold listing courtesy of Town and Mountain Realty
- Sold Price
- $1,600,000
- List Price
- $1,760,000
- MLS#
- 4146095
- Status
- CLOSED
- Days on Market
- 199
- Property Type
- Residential
- Year Built
- 1953
- Closing Date
- Dec 16, 2024
- Bedrooms
- 4
- Bathrooms
- 4
- Full Baths
- 4
- Lot Size
- 43,560
- Lot Size Area
- 1
- Living Area
- 3,861
- Sq Ft Total
- 3861
- County
- Buncombe
- Subdivision
- Lakeview Park
- Special Conditions
- None
Property Description
Fully renovated home on 1 acre in Lakeview Park welcomes you the moment you lay eyes upon the exquisite entry. Impeccable landscape surrounding the stylish entryway with tile, rock and cypress accents lead you into the serene vaulted ceiling foyer and slate tile floor. Wood flooring and designer light fixtures throughout the main floor. Cozy living room has a full wall of built in shelving and stack stone fireplace, soaring mantle and double sliding glass doors to the patio. Formal dining and breakfast bar/eat-in kitchen areas beautifully designed and accessible to full screened in deck. Master suite boasts modern features such as transom windows, sconce lighting, custom closet and a spa-inspired bathroom to recharge. Storybook tree swing in the fully fenced back yard and playground area. Separate artist studio.$10,000 FLOORING ALLOWANCE TO BUYER for lower level. Nearby amenities 1/2 mile to Beaver Lake,1 mile to Bird Sanctuary, 1/2 mile to country club & 3 miles to downtown Asheville!
Additional Information
- Hoa Fee
- $555
- Hoa Fee Paid
- Annually
- Fireplace
- Yes
- Interior Features
- Attic Other, Breakfast Bar, Built-in Features, Entrance Foyer, Garden Tub, Walk-In Closet(s), Wet Bar, Other - See Remarks
- Floor Coverings
- Carpet, Tile, Wood
- Equipment
- Disposal, ENERGY STAR Qualified Washer, ENERGY STAR Qualified Dishwasher, ENERGY STAR Qualified Dryer, ENERGY STAR Qualified Refrigerator, Exhaust Hood, Filtration System, Gas Cooktop, Gas Water Heater, Microwave, Wall Oven, Washer/Dryer
- Foundation
- Basement
- Main Level Rooms
- Primary Bedroom, Bedroom(s), Kitchen, Living Room, Office
- Laundry Location
- In Basement, Utility Room
- Heating
- ENERGY STAR Qualified Equipment, Heat Pump, Natural Gas
- Water
- City
- Sewer
- Public Sewer
- Exterior Features
- Fire Pit, Gas Grill, In-Ground Irrigation
- Exterior Construction
- Brick Full
- Roof
- Shingle
- Parking
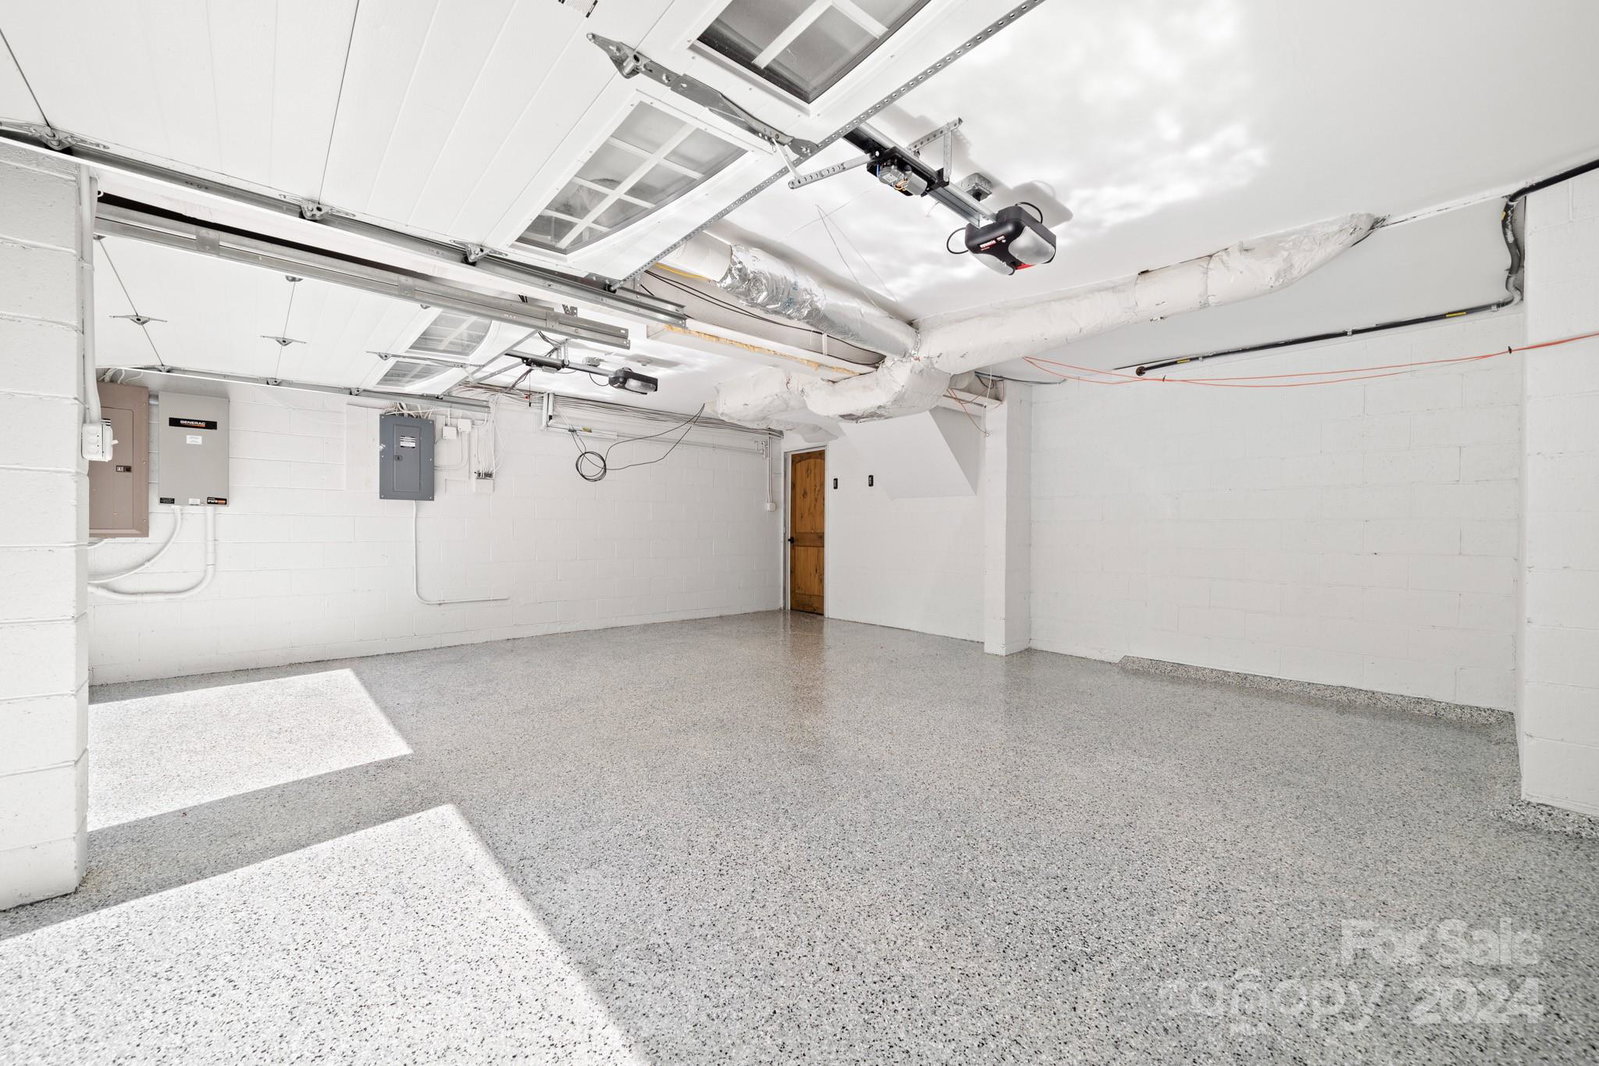
- Basement, Driveway, Attached Garage, Garage Door Opener, Garage Faces Side
- Driveway
- Asphalt, Paved
- Lot Description
- Green Area, Level, Private, Sloped, Wooded
- Elementary School
- Asheville City
- Middle School
- Asheville
- High School
- Asheville
- Zoning
- RS4
- Total Property HLA
- 3861
- Master on Main Level
- Yes
Mortgage Calculator
“ Based on information submitted to the MLS GRID as of . All data is obtained from various sources and may not have been verified by broker or MLS GRID. Supplied Open House Information is subject to change without notice. All information should be independently reviewed and verified for accuracy. Some IDX listings have been excluded from this website. Properties may or may not be listed by the office/agent presenting the information © 2026 Canopy MLS as distributed by MLS GRID”

Last Updated: