151 Snead Road, Fort Mill, SC 29715
- $324,900
- 3
- BD
- 3
- BA
- 1,988
- SqFt




Listing courtesy of Showcase Realty LLC. nancy@showcaserealty.net
Sold listing courtesy of Yancey Realty, LLC
- Sold Price
- $324,900
- List Price
- $324,900
- MLS#
- 4146076
- Status
- CLOSED
- Days on Market
- 286
- Property Type
- Residential
- Year Built
- 2006
- Closing Date
- Apr 22, 2025
- Bedrooms
- 3
- Bathrooms
- 3
- Full Baths
- 2
- Half Baths
- 1
- Lot Size
- 1,742
- Lot Size Area
- 0.04
- Living Area
- 1,988
- Sq Ft Total
- 1988
- County
- York
- Subdivision
- Fairway Townes
- Building Name
- Fairway Townes
- Special Conditions
- None
Property Description
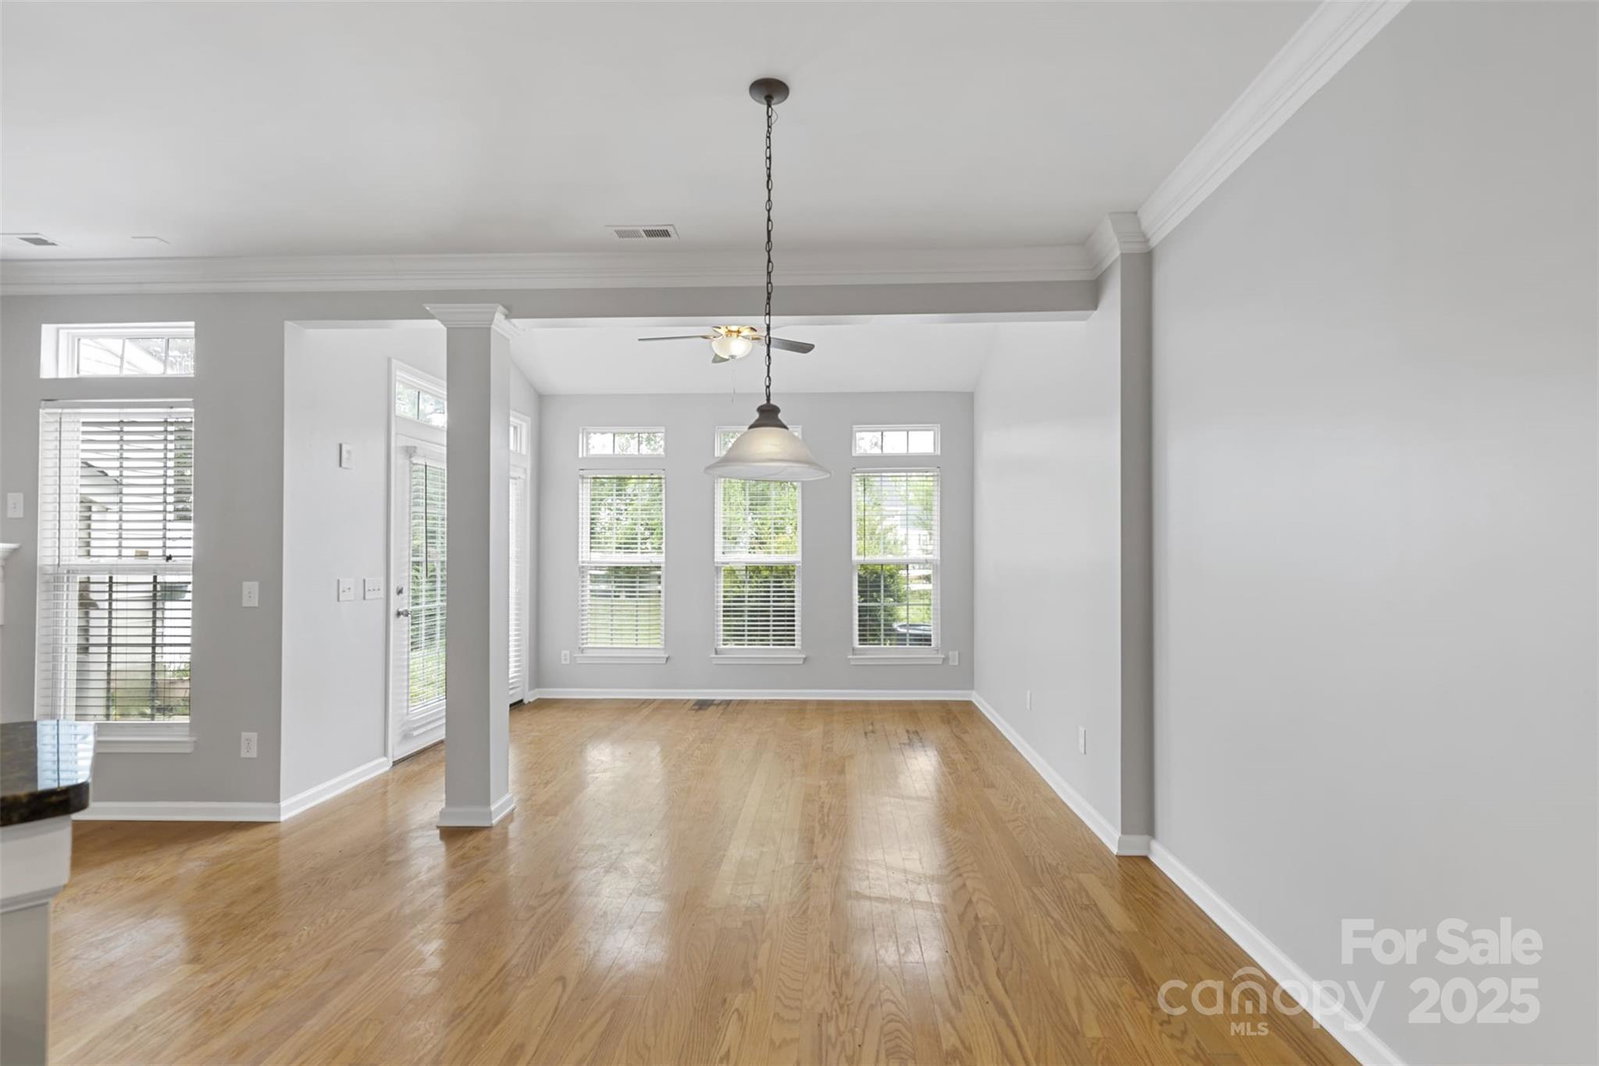
This 3 beds, 2.5 baths stunning home is nestled in Fort Mill, SC. Featuring hardwood floors throughout the entire main level. The kitchen is a chef’s delight with granite countertops, a stylish tile backsplash, a pantry, and a convenient breakfast bar. The open-concept design seamlessly connects the kitchen to both the great room and the sunroom, perfect for entertaining. The great room boasts a cozy gas fireplace and transom windows that flood the space with natural light. Adjacent to the great room, you’ll find a separate formal dining room. The home is accented with double crown molding, adding a touch of sophistication to every room. Retreat to the primary suite, where you’ll find a tray ceiling and an en-suite bath with a separate shower, a garden tub, & not one but TWO walk-in closets! Step outside to a private patio, perfect for enjoying your morning coffee. As part of this vibrant neighborhood, you’ll have access to a community pool and maintenance-free landscaping.
Additional Information
- Hoa Fee
- $269
- Hoa Fee Paid
- Monthly
- Community Features
- Outdoor Pool, Playground, Tennis Court(s), Walking Trails
- Fireplace
- Yes
- Interior Features
- Breakfast Bar, Cable Prewire, Garden Tub, Open Floorplan, Walk-In Closet(s)
- Floor Coverings
- Carpet, Hardwood
- Equipment
- Dishwasher, Disposal, Gas Oven, Gas Range, Microwave, Plumbed For Ice Maker, Refrigerator
- Foundation
- Slab
- Main Level Rooms
- Bathroom-Half, Sunroom, Kitchen, Dining Room, Breakfast, Great Room
- Laundry Location
- Laundry Room, Upper Level, Washer Hookup
- Heating
- Forced Air, Natural Gas
- Water
- County Water
- Sewer
- County Sewer
- Exterior Construction
- Vinyl
- Parking
- Driveway, Attached Garage, Garage Faces Front
- Driveway
- Concrete, Paved
- Lot Description
- Cleared
- Elementary School
- Springfield
- Middle School
- Springfield
- High School
- Nation Ford
- Zoning
- BD lll
- Total Property HLA
- 1988
Mortgage Calculator
“ Based on information submitted to the MLS GRID as of . All data is obtained from various sources and may not have been verified by broker or MLS GRID. Supplied Open House Information is subject to change without notice. All information should be independently reviewed and verified for accuracy. Some IDX listings have been excluded from this website. Properties may or may not be listed by the office/agent presenting the information © 2026 Canopy MLS as distributed by MLS GRID”

Last Updated: