5801 Tillery Drive, Charlotte, NC 28226
- $605,000
- 4
- BD
- 3
- BA
- 2,456
- SqFt




Listing courtesy of Keller Williams Ballantyne Area. margiedev@kw.com
Sold listing courtesy of Redfin Corporation
- Sold Price
- $605,000
- List Price
- $580,000
- MLS#
- 4145960
- Status
- CLOSED
- Days on Market
- 33
- Property Type
- Residential
- Year Built
- 1980
- Closing Date
- Jul 24, 2024
- Bedrooms
- 4
- Bathrooms
- 3
- Full Baths
- 2
- Half Baths
- 1
- Lot Size
- 15,681
- Lot Size Area
- 0.36
- Living Area
- 2,456
- Sq Ft Total
- 2456
- County
- Mecklenburg
- Subdivision
- Shadow Lake
- Special Conditions
- None
- Dom
- Yes
Property Description
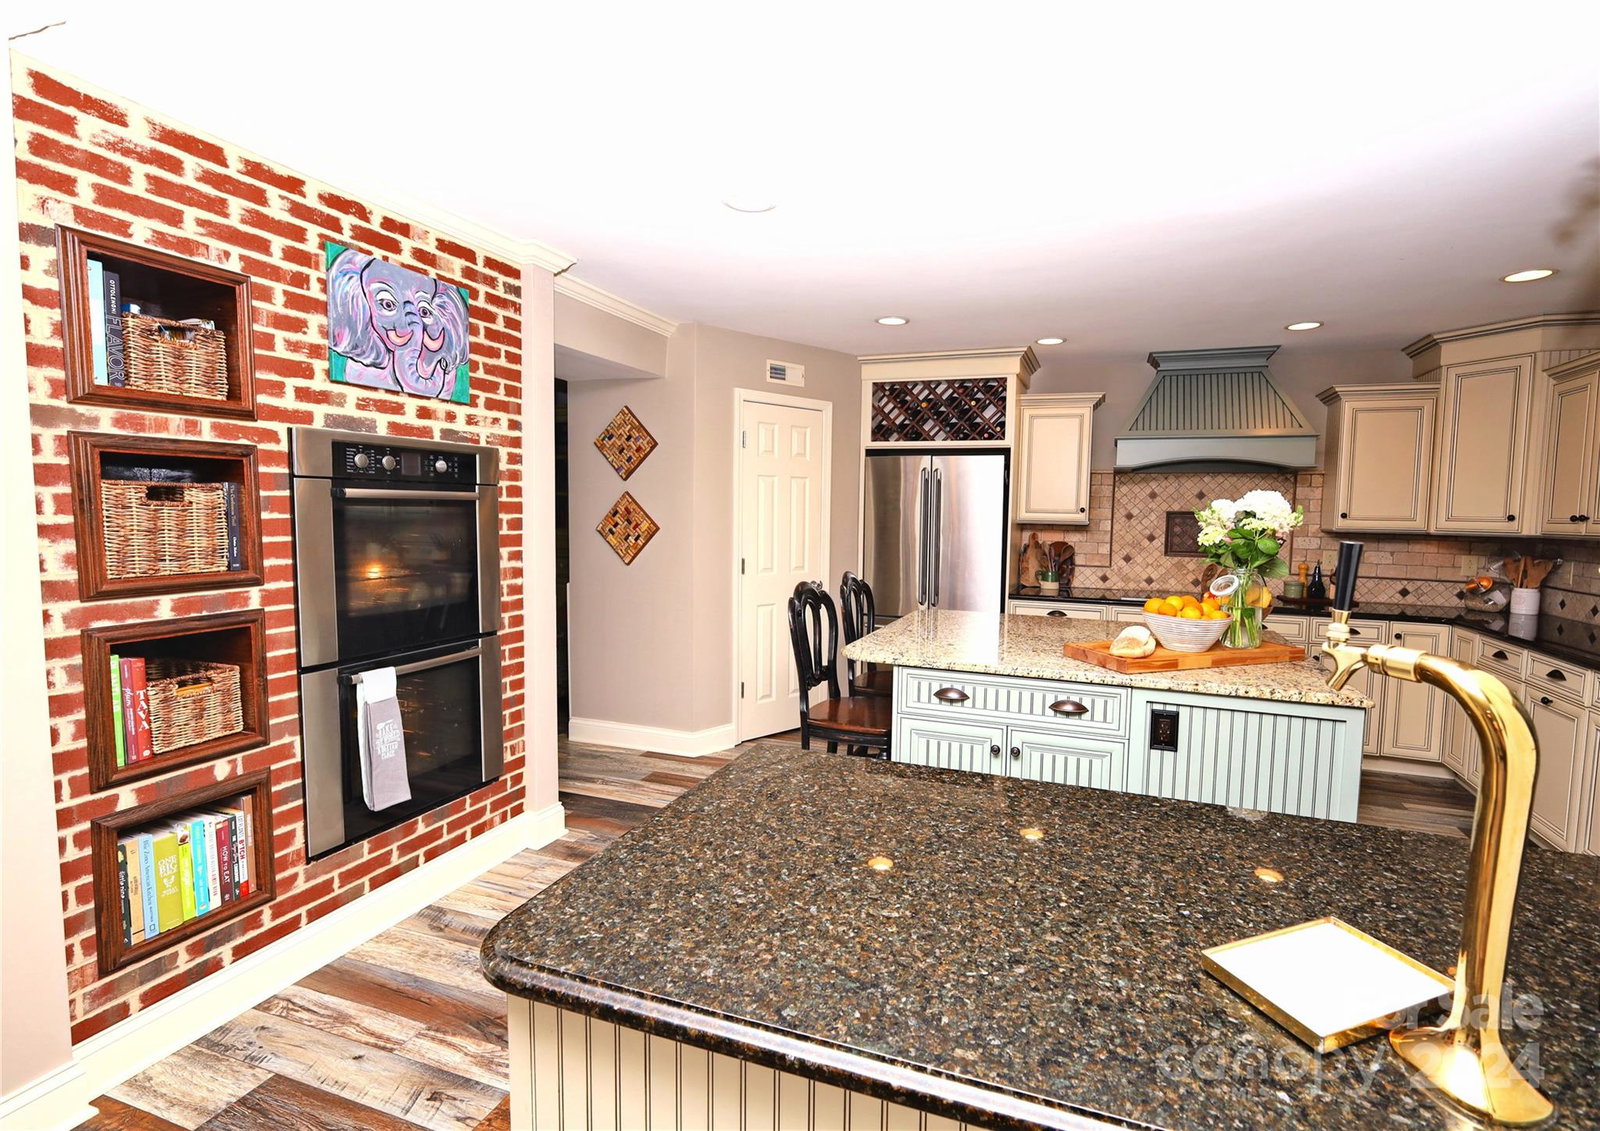
Renovated & close to South Park. Unique expanded KITCHEN: double wall ovens, custom hood out, ogee edged granite countertops, two tone island w tons of storage & pre wired for pendants, high end full overlay Marsh® cabinetry (not the generics seen everywhere) w soft close, lazy-susan & pull out shelves. Finishing touches here are endless: custom built ins, wood tread stairs w metal spindles, Armstrong Prysm® Luxury floors, recess lighting, designer paint, molding & Low-E windows. New immense LIVING R w tons of natural light. Re-Designed OWNER EN-SUITE like no home here. Your full FENCED yard has a fig tree, blue berries & black berries established bushes, raised garden beds for those liking herbs & veggies. Convenient 2 car DETACHED GARAGE w RV PARKING inside home gates. No HOA Neighborhood in the highly desired Carmel Area; inside the prime south I-485 Inner circle & just 26 mins from CLT airport. ELECTRIC CAR charger 2019, HVAC 2017, H2O heater 2024. New Sewer main line 2017-2018.
Additional Information
- Hoa Fee
- $50
- Hoa Fee Paid
- Annually
- Community Features
- Picnic Area, Pond, Recreation Area, Street Lights, Walking Trails
- Fireplace
- Yes
- Interior Features
- Breakfast Bar, Garden Tub, Kitchen Island, Open Floorplan, Storage, Walk-In Pantry
- Floor Coverings
- Carpet, Laminate, Tile
- Equipment
- Convection Oven, Disposal, Double Oven, Electric Cooktop, Electric Oven, Electric Water Heater, ENERGY STAR Qualified Dishwasher, Exhaust Hood, Filtration System, Plumbed For Ice Maker, Refrigerator, Self Cleaning Oven, Wall Oven
- Foundation
- Slab
- Main Level Rooms
- Bathroom-Half, Living Room, Dining Area, Family Room, Laundry, Parlor, Kitchen
- Laundry Location
- Electric Dryer Hookup, Inside, Laundry Room, Main Level, Washer Hookup
- Heating
- Central, Ductless, Electric, Heat Pump
- Water
- City
- Sewer
- Public Sewer
- Exterior Features
- Fire Pit, Other - See Remarks
- Exterior Construction
- Brick Partial, Vinyl
- Roof
- Shingle
- Parking
- Driveway, Electric Vehicle Charging Station(s), Attached Garage, Detached Garage, Garage Door Opener, Garage Faces Front, Keypad Entry, RV Access/Parking
- Driveway
- Concrete, Paved
- Lot Description
- Orchard(s), Level
- Elementary School
- Smithfield
- Middle School
- Quail Hollow
- High School
- South Mecklenburg
- Zoning
- R-3
- Total Property HLA
- 2456
Mortgage Calculator
“ Based on information submitted to the MLS GRID as of . All data is obtained from various sources and may not have been verified by broker or MLS GRID. Supplied Open House Information is subject to change without notice. All information should be independently reviewed and verified for accuracy. Some IDX listings have been excluded from this website. Properties may or may not be listed by the office/agent presenting the information © 2026 Canopy MLS as distributed by MLS GRID”

Last Updated: