2531 Providence Hills Drive, Matthews, NC 28105
- $776,000
- 4
- BD
- 3
- BA
- 3,341
- SqFt




Listing courtesy of Savvy + Co Real Estate. StacyLabel@yahoo.com
Sold listing courtesy of Call It Closed International Inc
- Sold Price
- $776,000
- List Price
- $737,000
- MLS#
- 4145860
- Status
- CLOSED
- Days on Market
- 28
- Property Type
- Residential
- Year Built
- 1997
- Closing Date
- Jul 24, 2024
- Bedrooms
- 4
- Bathrooms
- 3
- Full Baths
- 2
- Half Baths
- 1
- Lot Size
- 19,602
- Lot Size Area
- 0.45
- Living Area
- 3,341
- Sq Ft Total
- 3341
- County
- Union
- Subdivision
- Providence Hills
- Special Conditions
- None
- Dom
- Yes
Property Description
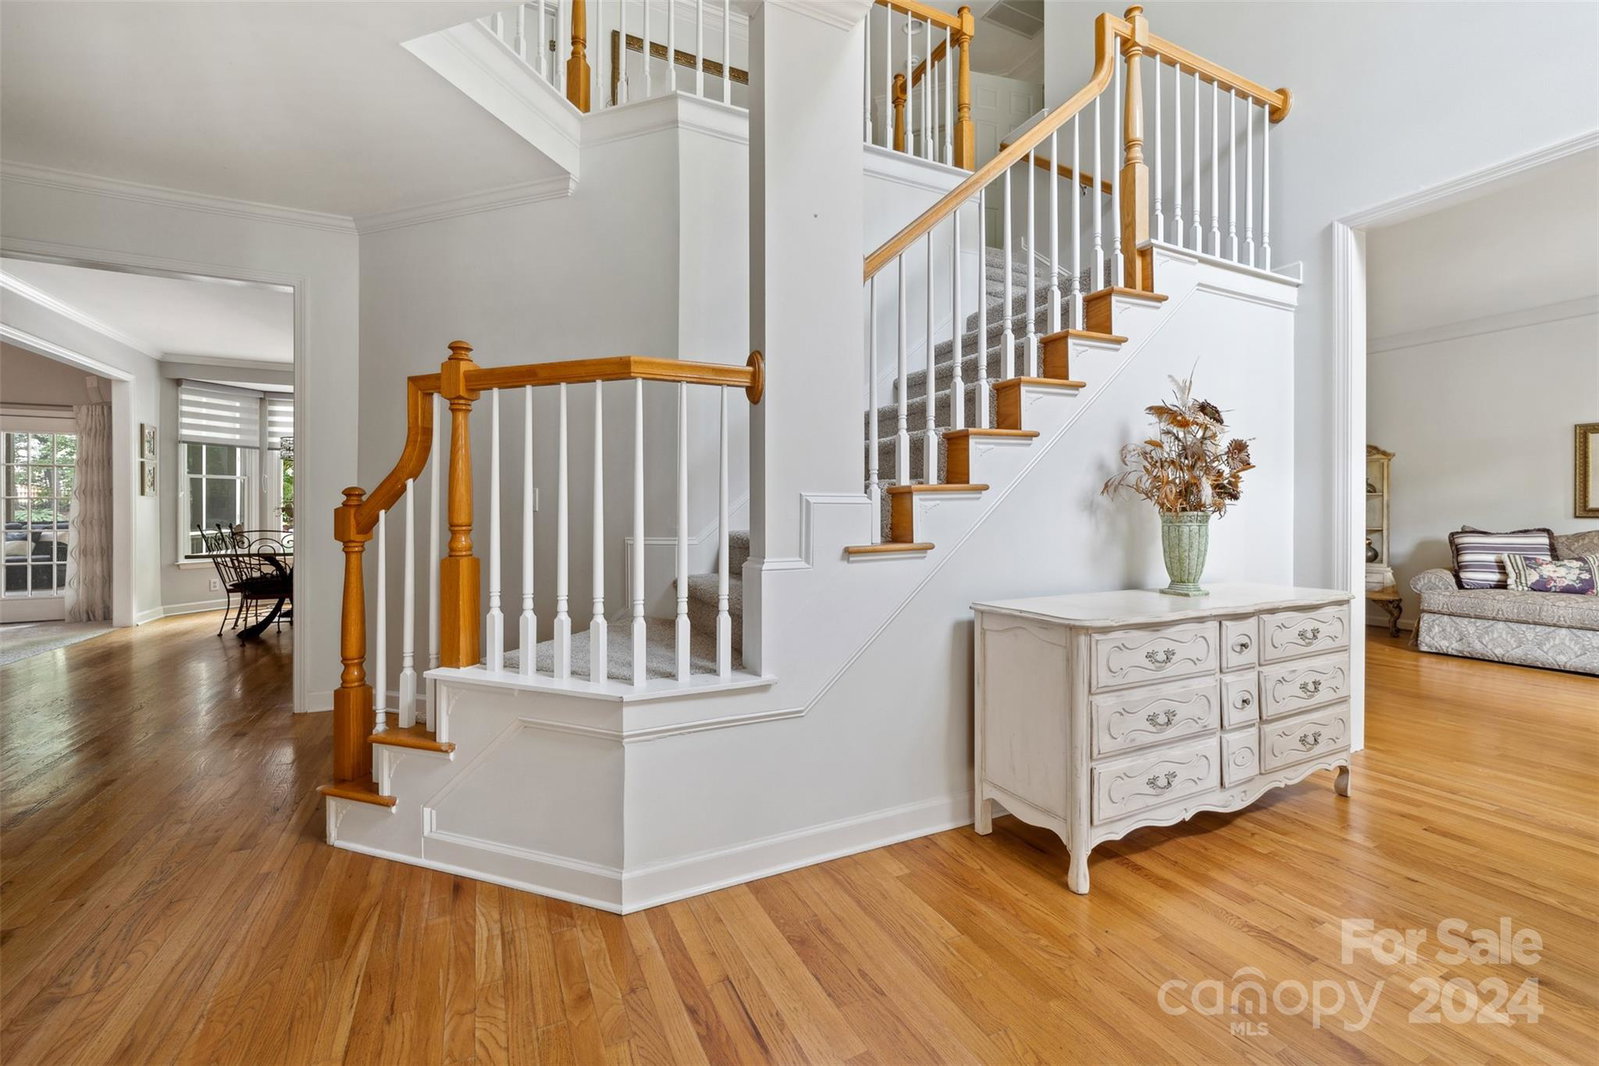
Beautifully maintained home in the prestigious Providence Hills community. 4BD/2.5BA with a three-car garage. The kitchen is a culinary haven, featuring a tile backsplash, a gas cooktop island, granite countertops, double ovens, and a large pantry. A two-story great room with a striking floor-to-ceiling stone fireplace, built-in cabinets, and easy access to the expansive outdoor living space. Relax on the oversized screened porch or enjoy the stone patio, surrounded by mature trees and vibrant blooms. The main floor includes an office with a storage closet. Upstairs, the primary suite is a luxurious retreat with an additional versatile room. The ensuite has a glass shower, Jacuzzi tub, and double vanities—three more bedrooms and a full bath complete the upper level. All new wood windows with exceptional energy efficiency. This home offers access to top-rated Union County schools, nearby Greenway and parks, and a community clubhouse, pool, and tennis facilities.
Additional Information
- Hoa Fee
- $588
- Hoa Fee Paid
- Annually
- Community Features
- Clubhouse, Outdoor Pool, Playground, Sidewalks, Tennis Court(s)
- Fireplace
- Yes
- Interior Features
- Attic Stairs Pulldown, Built-in Features, Garden Tub, Kitchen Island, Open Floorplan, Pantry, Walk-In Closet(s), Walk-In Pantry
- Floor Coverings
- Carpet, Tile, Wood
- Equipment
- Convection Oven, Dishwasher, Disposal, Double Oven, Gas Cooktop
- Foundation
- Crawl Space
- Main Level Rooms
- Living Room, Dining Room, Kitchen, Office, Great Room, Bathroom-Half
- Laundry Location
- Electric Dryer Hookup, Laundry Room, Upper Level
- Heating
- ENERGY STAR Qualified Equipment, Zoned, Other - See Remarks
- Water
- City
- Sewer
- Public Sewer
- Exterior Features
- In-Ground Irrigation
- Exterior Construction
- Brick Partial, Hardboard Siding
- Roof
- Shingle
- Parking
- Driveway, Attached Garage, Garage Faces Side
- Driveway
- Concrete, Paved
- Elementary School
- Indian Trail
- Middle School
- Sun Valley
- High School
- Sun Valley
- Zoning
- AP4
- Builder Name
- John Weiland
- Total Property HLA
- 3341
Mortgage Calculator
“ Based on information submitted to the MLS GRID as of . All data is obtained from various sources and may not have been verified by broker or MLS GRID. Supplied Open House Information is subject to change without notice. All information should be independently reviewed and verified for accuracy. Some IDX listings have been excluded from this website. Properties may or may not be listed by the office/agent presenting the information © 2026 Canopy MLS as distributed by MLS GRID”

Last Updated: