10012 Katelyn Drive, Charlotte, NC 28269
- $410,000
- 4
- BD
- 3
- BA
- 2,053
- SqFt




Listing courtesy of Century 21 DiGioia Realty. david@signwithapro.com
Sold listing courtesy of Helen Adams Realty
- Sold Price
- $410,000
- List Price
- $410,000
- MLS#
- 4145857
- Status
- CLOSED
- Days on Market
- 60
- Property Type
- Residential
- Architectural Style
- Traditional
- Year Built
- 1988
- Closing Date
- Jul 30, 2024
- Bedrooms
- 4
- Bathrooms
- 3
- Full Baths
- 2
- Half Baths
- 1
- Lot Size
- 13,068
- Lot Size Area
- 0.30000000000000004
- Living Area
- 2,053
- Sq Ft Total
- 2053
- County
- Mecklenburg
- Subdivision
- Wellington
- Special Conditions
- None
Property Description
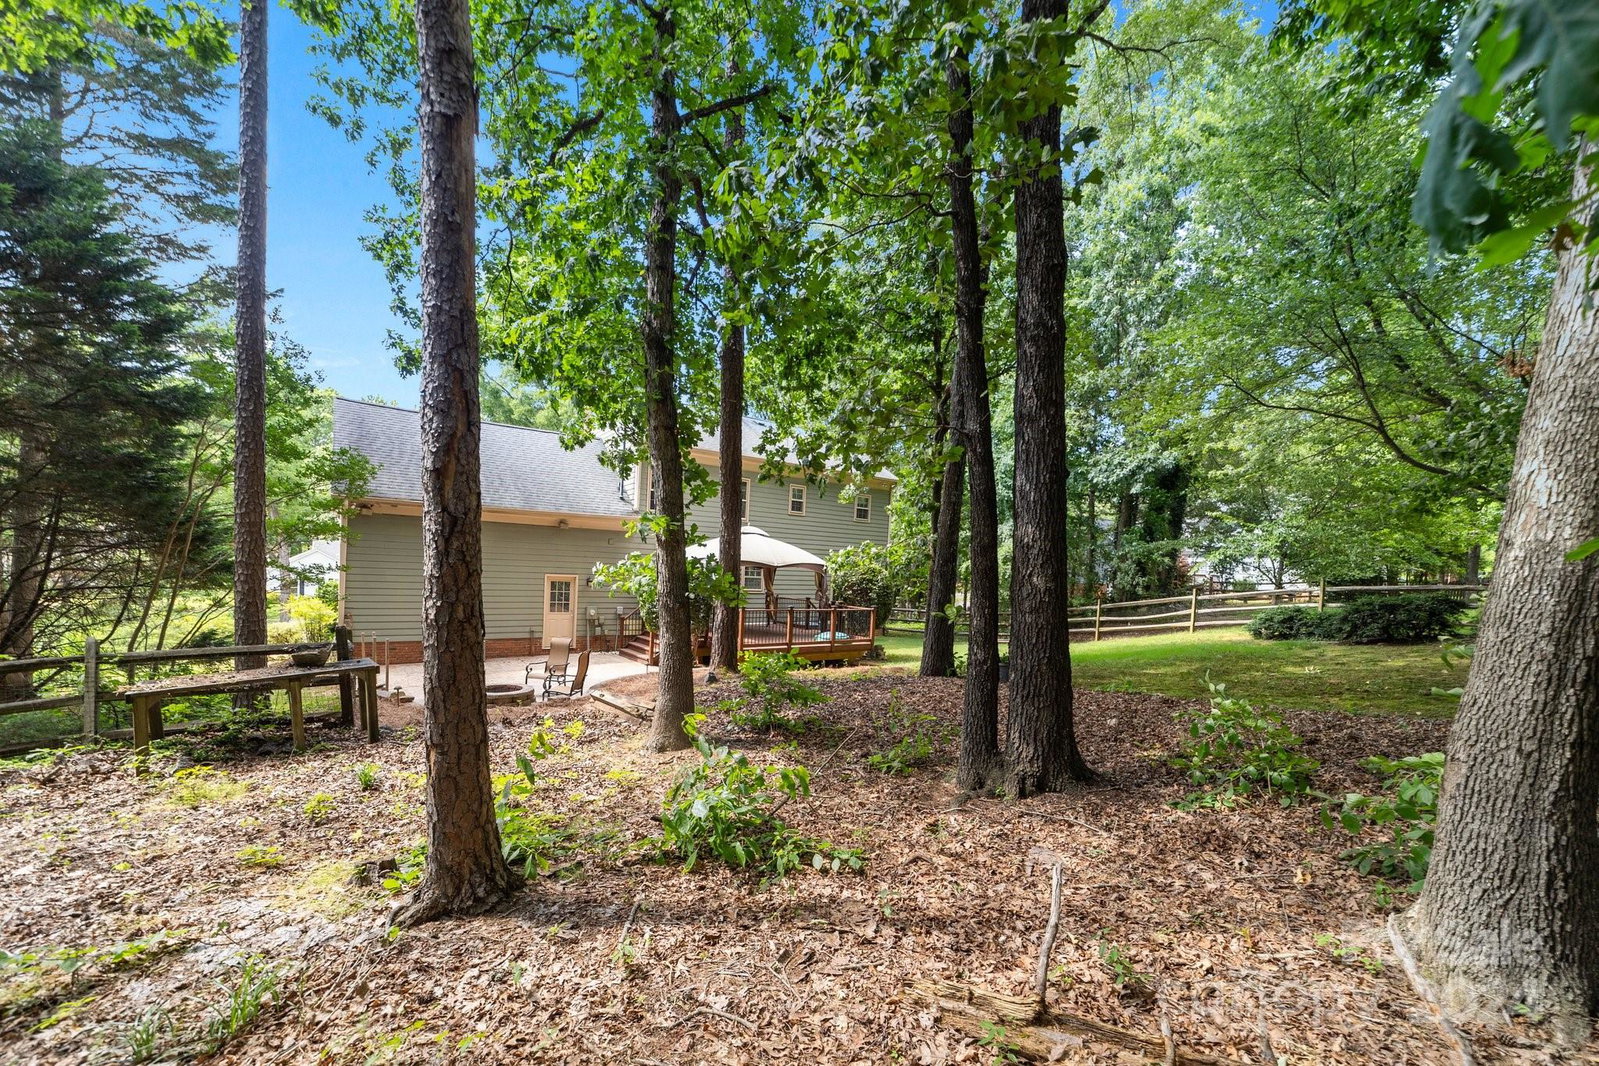
Discover this beautifully updated home in the conveniently located Wellington community of Charlotte. This 2-story home has 4 bedrooms/2.5 baths and features gorgeous bamboo floors throughout the main floor. The home has a large Living room and formal Dining room and the family room off the kitchen has a gorgeous brick fireplace. The kitchen was remodeled in 2018, including new lush white cabinets, granite countertops, a new dishwasher/microwave and a subway tile backsplash. Large primary suite on the 2nd floor along with a huge 4th BD/Bonus room. Recent upgrades completed in 2019 include a new hot water heater, both AC units and the downstairs furnace along with a newly installed garage door in 2021. Enjoy outdoor living with a large deck added in 2022 leading to an oversized paver patio with fire pit, surrounded by a fenced backyard with mature trees offering shade and privacy, ideal for entertaining! Seller is offering a credit for a few repairs needed - call agent for details.
Additional Information
- Hoa Fee
- $159
- Hoa Fee Paid
- Quarterly
- Community Features
- Clubhouse, Outdoor Pool, Picnic Area, Playground, Tennis Court(s), Walking Trails
- Fireplace
- Yes
- Interior Features
- Attic Other, Breakfast Bar, Built-in Features, Cable Prewire, Entrance Foyer, Garden Tub, Open Floorplan, Walk-In Closet(s)
- Floor Coverings
- Carpet, Tile, Wood
- Equipment
- Dishwasher, Disposal, Electric Oven, Electric Range, Microwave, Refrigerator
- Foundation
- Crawl Space
- Main Level Rooms
- Living Room, Dining Room, Kitchen, Den, Bathroom-Half
- Laundry Location
- Inside, Laundry Room, Main Level
- Heating
- Central, Forced Air
- Water
- City
- Sewer
- Public Sewer
- Exterior Features
- Fire Pit
- Exterior Construction
- Hardboard Siding, Wood
- Roof
- Shingle
- Parking
- Driveway, Attached Garage, Garage Door Opener, Garage Faces Front, Keypad Entry
- Driveway
- Concrete, Paved
- Lot Description
- Private, Wooded
- Elementary School
- Croft Community
- Middle School
- Ridge Road
- High School
- Mallard Creek
- Total Property HLA
- 2053
Mortgage Calculator
“ Based on information submitted to the MLS GRID as of . All data is obtained from various sources and may not have been verified by broker or MLS GRID. Supplied Open House Information is subject to change without notice. All information should be independently reviewed and verified for accuracy. Some IDX listings have been excluded from this website. Properties may or may not be listed by the office/agent presenting the information © 2026 Canopy MLS as distributed by MLS GRID”

Last Updated: