Share this with your friends


+17045766234
Ivester Jackson Christie's
812 Ideal Way, Charlotte, NC 28203
- $1,415,000
- 3
- BD
- 5
- BA
- 2,961
- SqFt




Listing courtesy of Ivester Jackson Distinctive Properties. ryanpalmer@ivesterjackson.com
Sold listing courtesy of Ivester Jackson Distinctive Properties
- Sold Price
- $1,415,000
- List Price
- $1,450,000
- MLS#
- 4145710
- Status
- CLOSED
- Days on Market
- 21
- Property Type
- Residential
- Year Built
- 2017
- Closing Date
- Sep 04, 2024
- Bedrooms
- 3
- Bathrooms
- 5
- Full Baths
- 3
- Half Baths
- 2
- Lot Size
- 9,147
- Lot Size Area
- 0.21
- Living Area
- 2,961
- Sq Ft Total
- 2961
- County
- Mecklenburg
- Subdivision
- The Fountains
- Special Conditions
- None
Property Description
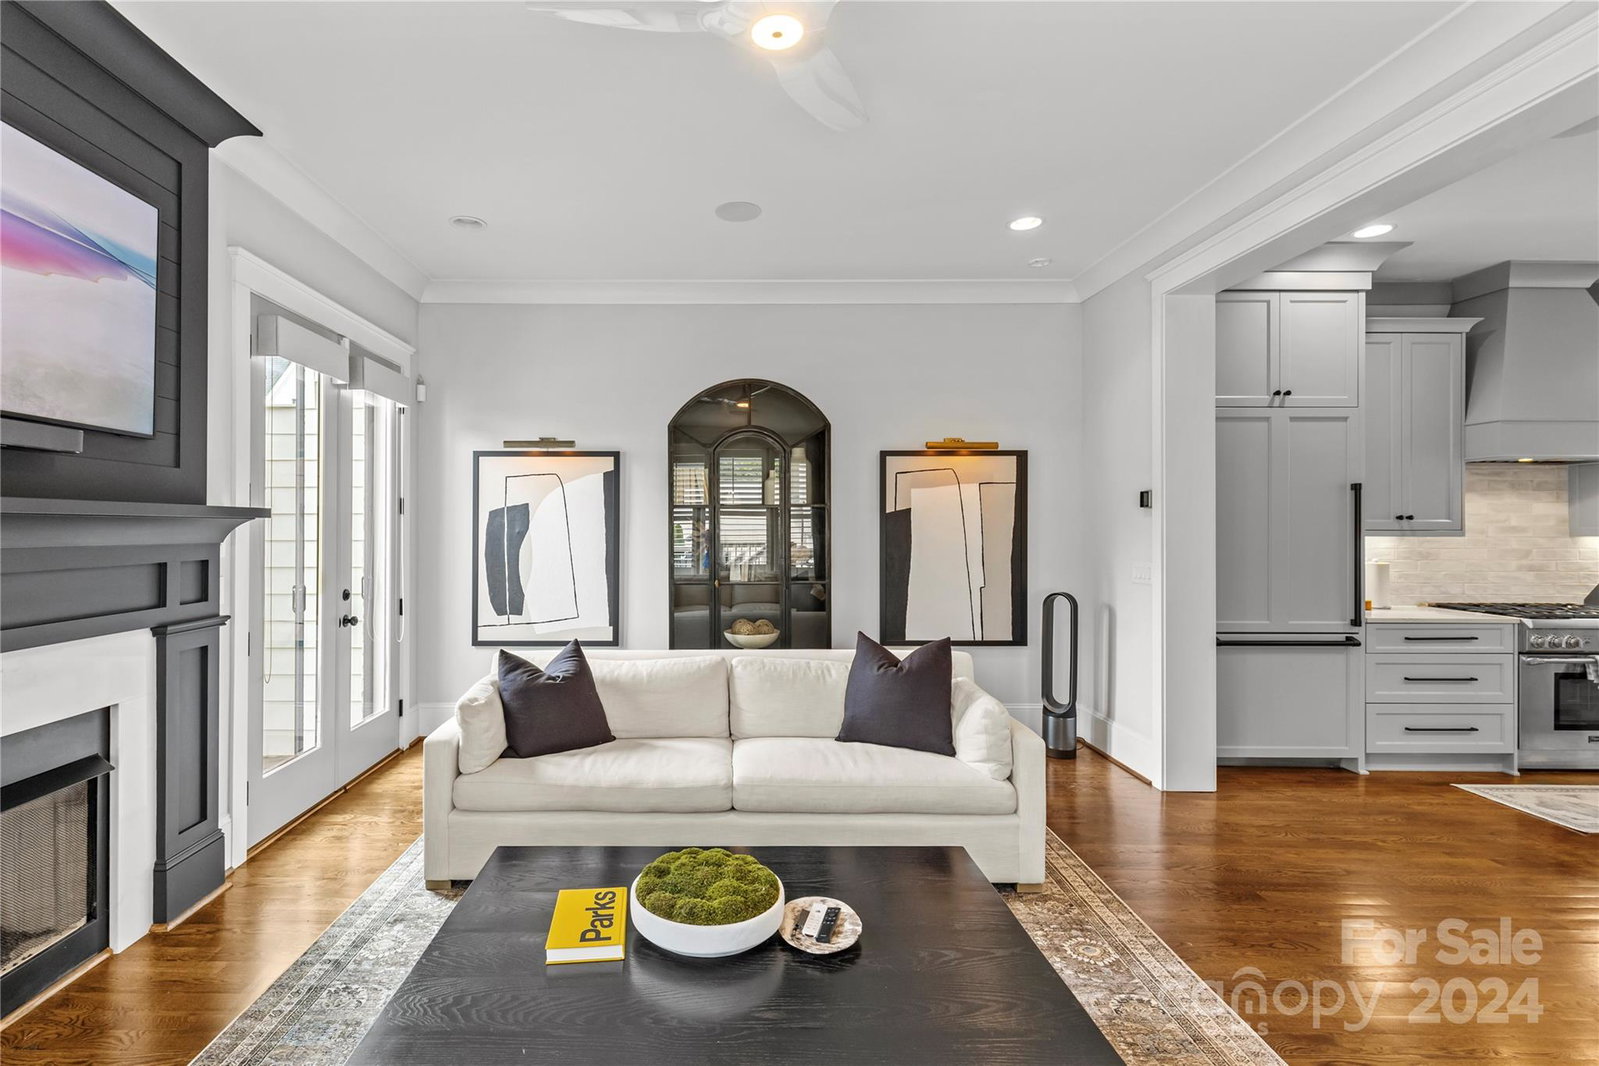
This home offers resort-like amenities, including in-ground spa/dipping pool, gas fire pit, integrated Sonos/Airplay speaker system both indoors & outdoors, retractable screen on the covered patio, RH planters with irrigation, & option to add an elevator. The fenced-in backyard is complete with premium turf & mature privacy trees. Home updates include a brand new composite deck with integrated low-voltage lighting, epoxied garage floor, & California Closet systems. Inside, immerse yourself in the bright neutral paint, cedar beams, grasscloth wallpaper, plantation shutters & shades throughout. Additional highlights include oak floors, two gas fireplaces in the living & dining rooms, balcony off the living room, & a covered patio with retractable screen. The primary bedroom boasts a vaulted ceiling with two walk-in closets. Meticulously designed, this home provides a Ideal retreat. With walkability this residence offers unparalleled living. HOA includes landscaping (front) & insurance.
Additional Information
- Hoa Fee
- $316
- Hoa Fee Paid
- Monthly
- Fireplace
- Yes
- Interior Features
- Attic Walk In, Breakfast Bar, Built-in Features, Cable Prewire, Entrance Foyer, Garden Tub, Kitchen Island, Open Floorplan, Pantry, Sauna, Walk-In Closet(s), Walk-In Pantry, Wet Bar
- Floor Coverings
- Tile, Wood
- Equipment
- Bar Fridge, Dishwasher, Disposal, Dryer, ENERGY STAR Qualified Dishwasher, ENERGY STAR Qualified Refrigerator, Exhaust Hood, Gas Oven, Gas Range, Ice Maker, Microwave, Oven, Refrigerator, Washer, Washer/Dryer, Wine Refrigerator
- Foundation
- Basement, Slab
- Main Level Rooms
- Kitchen, Dining Room, Bathroom-Half
- Laundry Location
- Inside, Laundry Room, Main Level
- Heating
- Central
- Water
- City
- Sewer
- Public Sewer
- Exterior Features
- Fire Pit, Hot Tub, In-Ground Irrigation, Storage
- Exterior Construction
- Brick Full, Fiber Cement
- Roof
- Shingle
- Parking
- Driveway, Electric Vehicle Charging Station(s), Attached Garage, Keypad Entry, Tandem
- Driveway
- Concrete, Paved
- Lot Description
- Level
- Elementary School
- Dilworth / Sedgefield
- Middle School
- Sedgefield
- High School
- Myers Park
- Total Property HLA
- 2961
Mortgage Calculator
“ Based on information submitted to the MLS GRID as of . All data is obtained from various sources and may not have been verified by broker or MLS GRID. Supplied Open House Information is subject to change without notice. All information should be independently reviewed and verified for accuracy. Some IDX listings have been excluded from this website. Properties may or may not be listed by the office/agent presenting the information © 2026 Canopy MLS as distributed by MLS GRID”

Last Updated: