7923 Oratorio Place, Charlotte, NC 28270
- $715,000
- 3
- BD
- 3
- BA
- 2,789
- SqFt




Listing courtesy of Keller Williams South Park. kbernard@empowerhome.com
Sold listing courtesy of COMPASS
- Sold Price
- $715,000
- List Price
- $635,000
- MLS#
- 4145510
- Status
- CLOSED
- Days on Market
- 40
- Property Type
- Residential
- Architectural Style
- Traditional
- Year Built
- 2005
- Closing Date
- Jul 22, 2024
- Bedrooms
- 3
- Bathrooms
- 3
- Full Baths
- 2
- Half Baths
- 1
- Lot Size
- 3,049
- Lot Size Area
- 0.07
- Living Area
- 2,789
- Sq Ft Total
- 2789
- County
- Mecklenburg
- Subdivision
- The Enclave at Beverly Crest
- Special Conditions
- None
- Dom
- Yes
- Waterfront Features
- None
Property Description
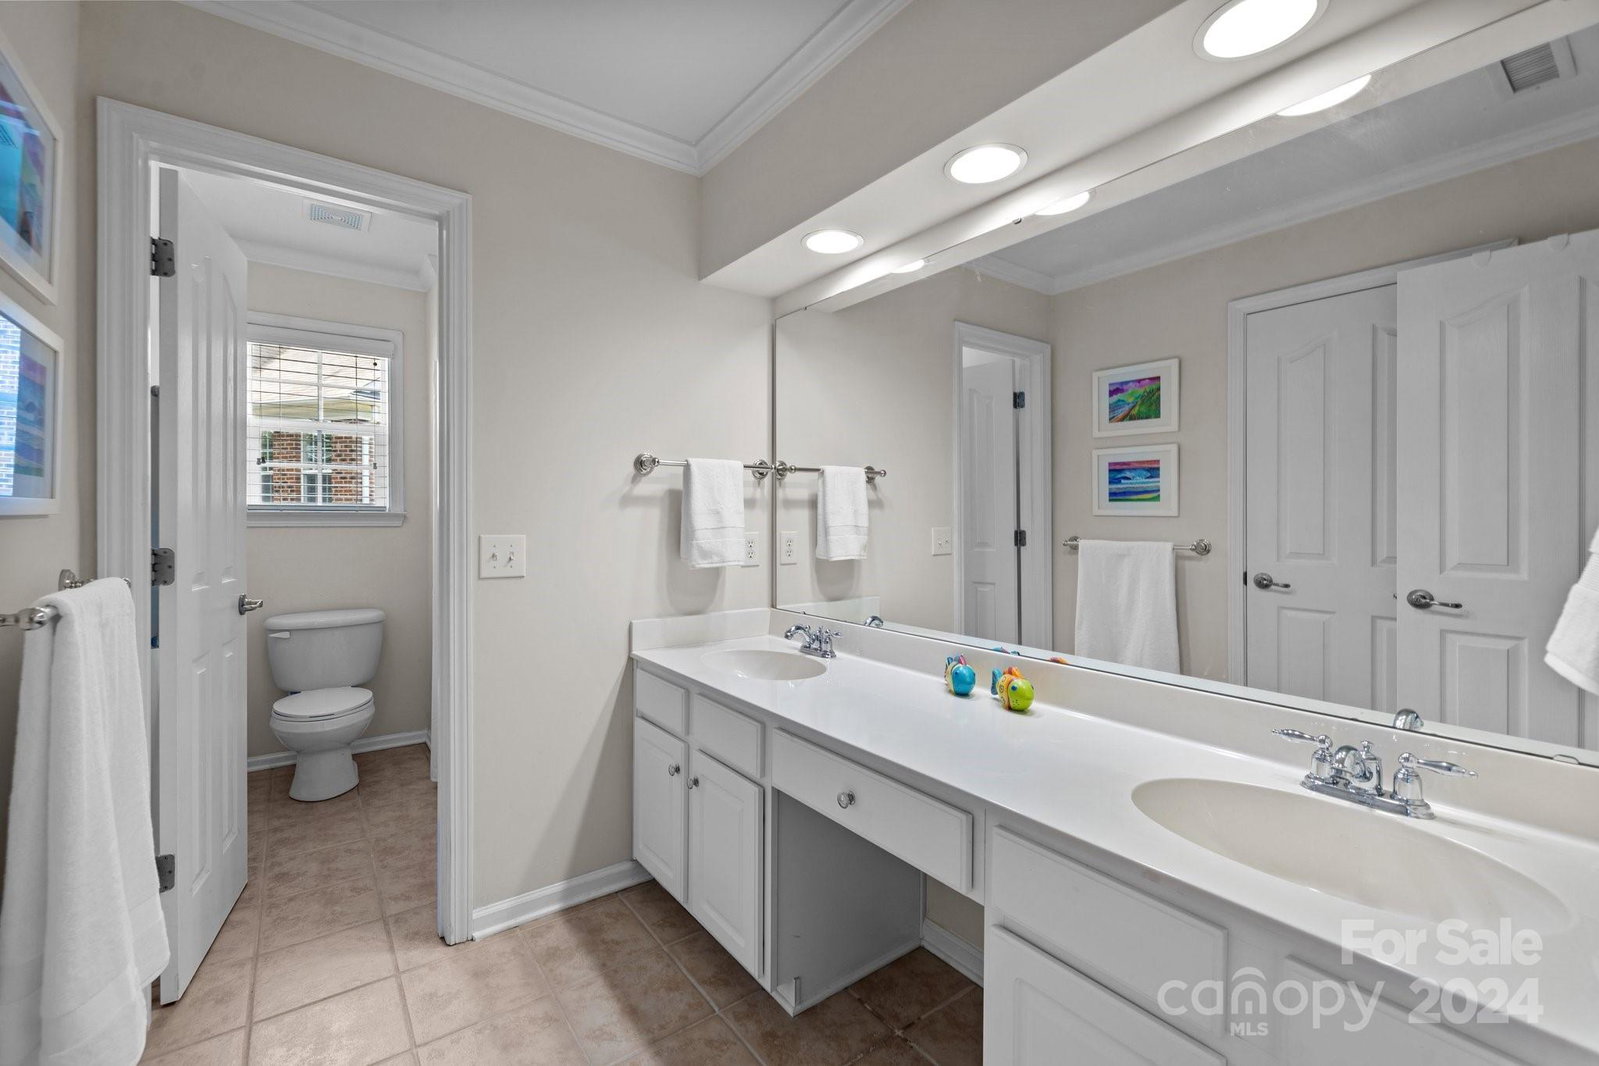
WATER VIEW! Welcome to this stunning all-brick END UNIT townhouse that lives like a single-family home & offers a coveted water view of the serene 7-acre lake in The Enclave at Beverly Crest! Light-filled interior w/lovely moldings, elegant columns, hardwood flooring & plantation shutters. 2-story foyer entry, w/formal living & dining rooms, makes entertaining a breeze. Cozy family room with a w/dramatic cathedral ceiling, custom built-ins & gas fireplace opens to kitchen with w/beautiful cabinetry & granite countertops. The main-level primary ensuite is a dream w/tray ceiling & spa-like bath. Upper-level features a loft, a separate office, 2 spacious secondary bedrooms & full bath, providing ample space for your family/guests to spread out. The fenced patio out back is the perfect place to relax & entertain. Wonderful community amenities include a clubhouse, walking trails, an outdoor pool, tennis courts & more! Don't miss this one!
Additional Information
- Hoa Fee Paid
- Monthly
- Community Features
- Clubhouse, Outdoor Pool, Picnic Area, Playground, Pond, Recreation Area, Sidewalks, Street Lights, Tennis Court(s), Walking Trails
- Fireplace
- Yes
- Interior Features
- Attic Walk In, Breakfast Bar, Cable Prewire, Entrance Foyer, Garden Tub, Open Floorplan, Pantry, Walk-In Closet(s)
- Floor Coverings
- Carpet, Tile, Wood
- Equipment
- Dishwasher, Disposal, Electric Cooktop, Microwave, Refrigerator, Wall Oven
- Foundation
- Slab
- Main Level Rooms
- Living Room, Dining Room, Kitchen, Family Room, Bathroom-Half, Primary Bedroom, Bathroom-Full, Laundry
- Laundry Location
- Laundry Room, Main Level
- Heating
- Forced Air, Natural Gas
- Water
- City
- Sewer
- Public Sewer
- Exterior Construction
- Brick Full
- Roof
- Shingle
- Parking
- Driveway, Attached Garage, Garage Faces Front
- Driveway
- Concrete
- Lot Description
- End Unit, Level, Wooded, Views
- Elementary School
- Lansdowne
- Middle School
- South Charlotte
- High School
- Providence
- Zoning
- MX2INNOV
- Total Property HLA
- 2789
Mortgage Calculator
“ Based on information submitted to the MLS GRID as of . All data is obtained from various sources and may not have been verified by broker or MLS GRID. Supplied Open House Information is subject to change without notice. All information should be independently reviewed and verified for accuracy. Some IDX listings have been excluded from this website. Properties may or may not be listed by the office/agent presenting the information © 2026 Canopy MLS as distributed by MLS GRID”

Last Updated: