22 Granite Lane, Maggie Valley, NC 28751
- $472,500
- 3
- BD
- 3
- BA
- 1,988
- SqFt




Listing courtesy of Keller Williams Professionals. listings@TheMattAndMollyTeam.com
Sold listing courtesy of EXP Realty LLC Asheville
- Sold Price
- $472,500
- List Price
- $485,000
- MLS#
- 4145422
- Status
- CLOSED
- Days on Market
- 62
- Property Type
- Residential
- Architectural Style
- Cabin
- Year Built
- 1999
- Closing Date
- Aug 01, 2024
- Bedrooms
- 3
- Bathrooms
- 3
- Full Baths
- 2
- Half Baths
- 1
- Lot Size
- 3,920
- Lot Size Area
- 0.09
- Living Area
- 1,988
- Sq Ft Total
- 1988
- County
- Haywood
- Subdivision
- Stoney Ridge
- Special Conditions
- None
Property Description
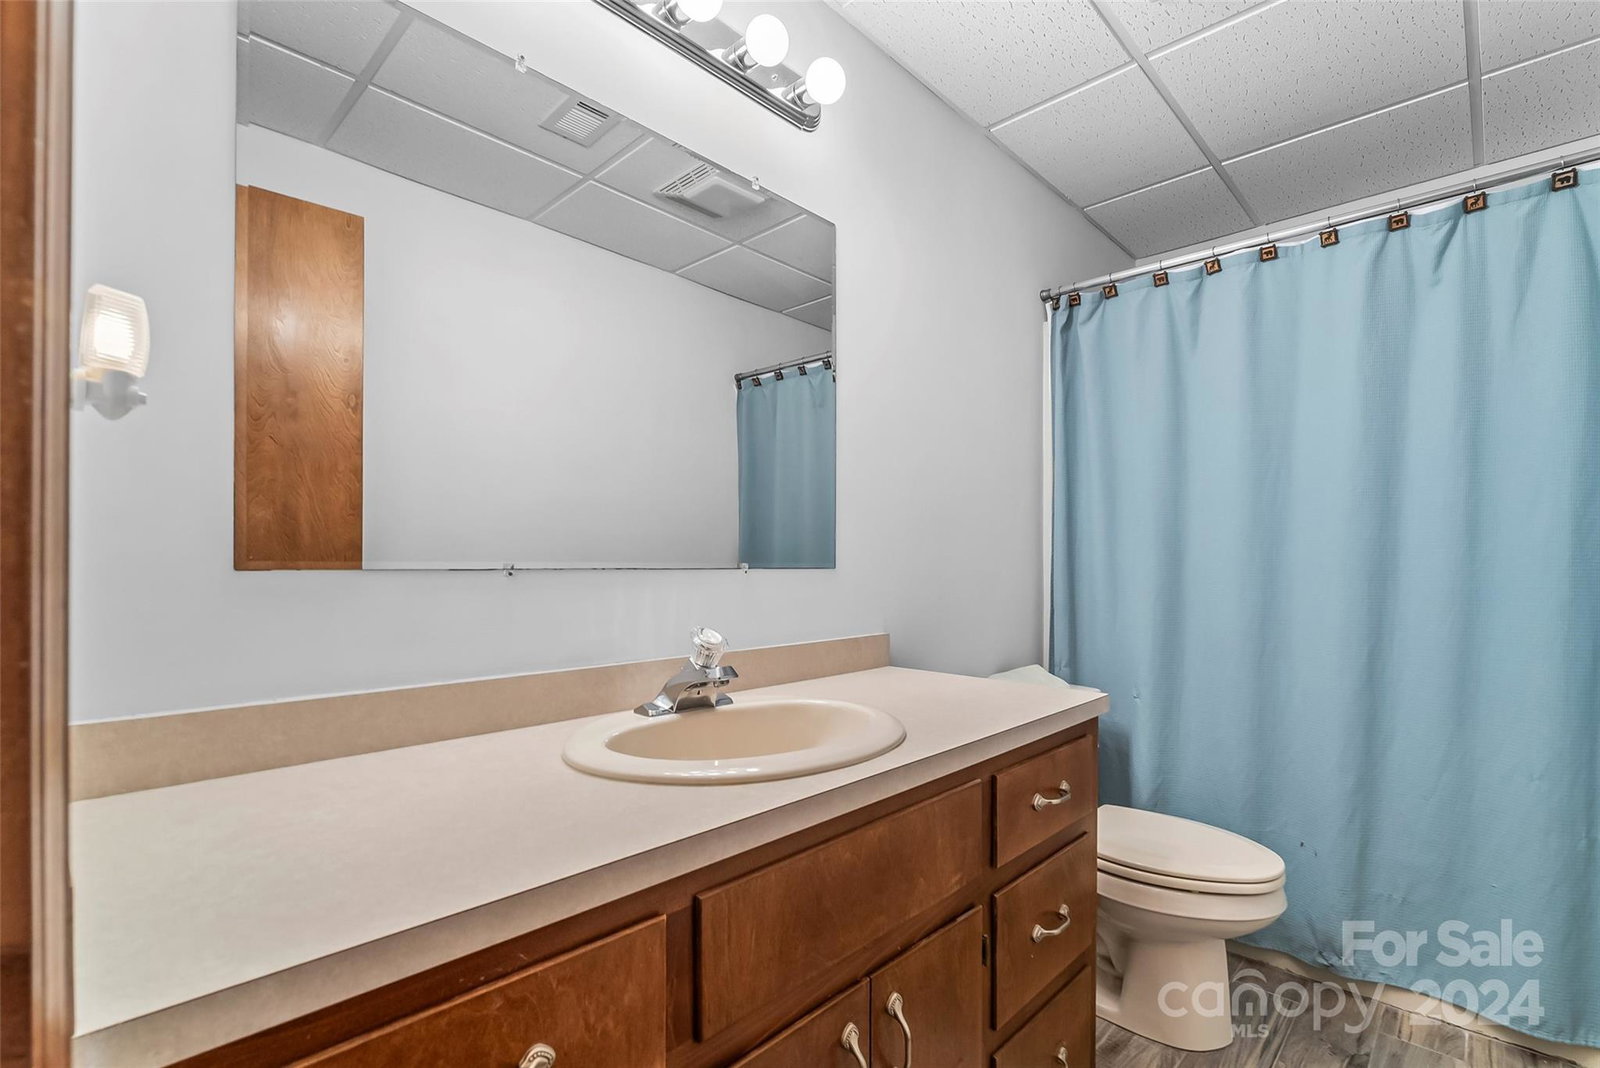
Enjoy the spectacular mountain views from the rocking chair, wrap-around porch of this mountain retreat with year-round access! This charming 3-bdrm/2.5-bath cabin boasts an open, sunny floorplan with a stone fireplace, up-to-date kitchen, and beautiful hardwood floors. The main level features a spacious primary bedroom with a walk-in closet, a double vanity bathroom with a laundry chute leading to the laundry room! With two bedrooms downstairs, a large mudroom and storage galore, the possibilities are endless! Sometimes, Elk come by for a visit, wandering around the garden and neighborhood. Located in the heart of Maggie Valley, you’ll have all the amenities that it has to offer right at your fingertips. Convenient location with Waynesville approx 20 mins away; Harrah’s Cherokee casino approx 25 mins away; Asheville approx 40 mins away; Cataloochee Ski Resort approx 5 miles away; Blue Ridge Parkway Entrance approx 5 miles away.
Additional Information
- Hoa Fee
- $575
- Hoa Fee Paid
- Annually
- Fireplace
- Yes
- Interior Features
- Attic Stairs Pulldown, Entrance Foyer, Kitchen Island, Open Floorplan, Pantry, Split Bedroom, Storage
- Floor Coverings
- Tile, Wood
- Equipment
- Dishwasher, Dryer, Electric Oven, Electric Range, Electric Water Heater, Freezer, Microwave, Refrigerator, Washer
- Foundation
- Basement
- Main Level Rooms
- Primary Bedroom, Bathroom-Full, Bathroom-Half, Kitchen, Living Room, Dining Area
- Laundry Location
- Laundry Room, Lower Level
- Heating
- Electric, Heat Pump
- Water
- City
- Sewer
- Public Sewer
- Exterior Features
- Lawn Maintenance
- Exterior Construction
- Stone Veneer, Wood
- Roof
- Shingle
- Parking
- Attached Carport, Driveway
- Driveway
- Asphalt, Paved
- Lot Description
- Rolling Slope, Views
- Elementary School
- Jonathan Valley
- Middle School
- Waynesville
- High School
- Tuscola
- Total Property HLA
- 1988
- Master on Main Level
- Yes
Mortgage Calculator
“ Based on information submitted to the MLS GRID as of . All data is obtained from various sources and may not have been verified by broker or MLS GRID. Supplied Open House Information is subject to change without notice. All information should be independently reviewed and verified for accuracy. Some IDX listings have been excluded from this website. Properties may or may not be listed by the office/agent presenting the information © 2026 Canopy MLS as distributed by MLS GRID”

Last Updated: