11305 Glenstone Court, Charlotte, NC 28269
- $465,000
- 4
- BD
- 3
- BA
- 2,458
- SqFt




Listing courtesy of EXP Realty LLC Ballantyne. 704-984-1894
Sold listing courtesy of 360 REALTY
- Sold Price
- $465,000
- List Price
- $449,900
- MLS#
- 4145412
- Status
- CLOSED
- Days on Market
- 39
- Property Type
- Residential
- Architectural Style
- Traditional
- Year Built
- 1999
- Closing Date
- Jul 08, 2024
- Bedrooms
- 4
- Bathrooms
- 3
- Full Baths
- 2
- Half Baths
- 1
- Lot Size
- 48,787
- Lot Size Area
- 1.12
- Living Area
- 2,458
- Sq Ft Total
- 2458
- County
- Mecklenburg
- Subdivision
- Fox Glen
- Special Conditions
- None
Property Description
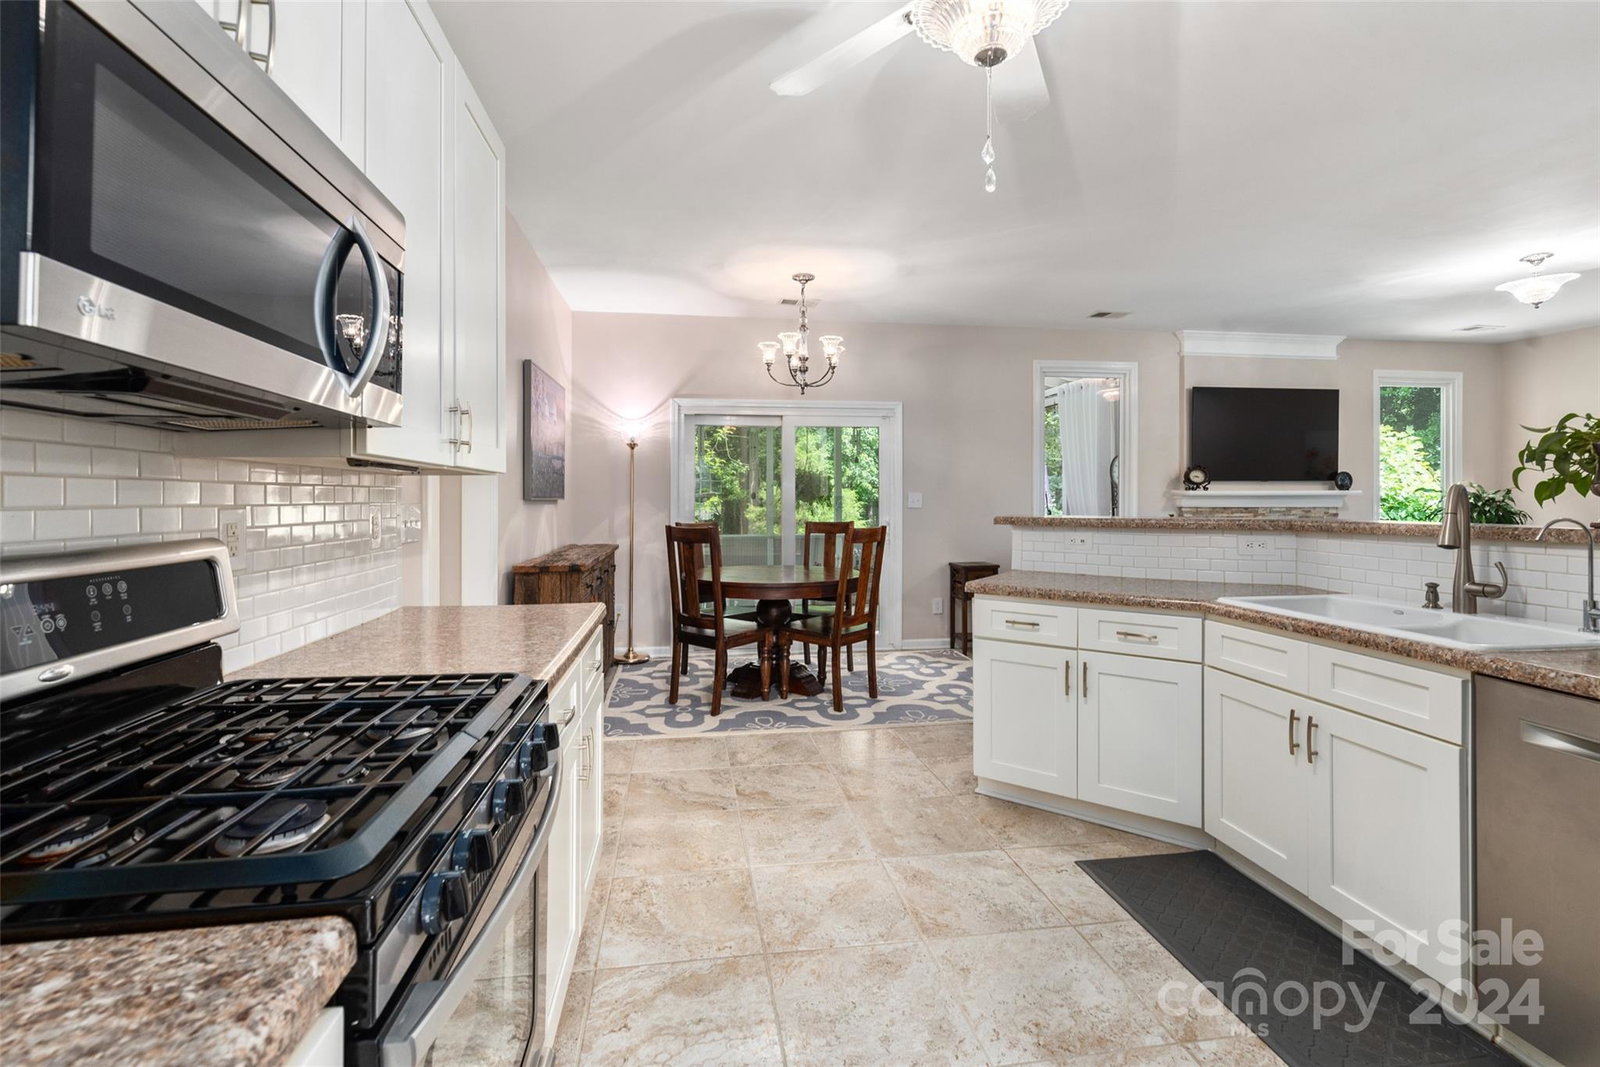
Nestled on 1.12 acres in a peaceful cul-de-sac, this home offers the perfect blend of tranquility & convenience. Boasting 2,458 square feet of living space, this residence is designed to meet all your needs. As you step inside, you'll be greeted by beautiful neutral colors that create a warm & inviting atmosphere throughout the home. The spacious main bedroom features a large walk-in closet, providing ample storage for all your essentials. The heart of the home is the huge kitchen, equipped with abundant storage & modern appliances, making it a chef's paradise. One of the standout features of this property is the beautiful sunroom and patio that overlook the lush and private backyard. It's the ideal spot for morning coffee, evening relaxation, or entertaining guests. Conveniently located close to shopping and dining options, and with easy access to Highway 485, this home offers the best of both worlds – a serene retreat with all the amenities of modern living just minutes away.
Additional Information
- Hoa Fee
- $450
- Hoa Fee Paid
- Annually
- Community Features
- Playground
- Fireplace
- Yes
- Equipment
- Dishwasher, Disposal, Exhaust Fan, Gas Water Heater, Plumbed For Ice Maker, Refrigerator
- Foundation
- Crawl Space
- Main Level Rooms
- Dining Room, Laundry
- Laundry Location
- Main Level
- Heating
- Forced Air, Natural Gas
- Water
- City
- Sewer
- Public Sewer
- Exterior Construction
- Hardboard Siding
- Roof
- Shingle
- Parking
- Attached Garage
- Driveway
- Concrete, Paved
- Lot Description
- Cul-De-Sac
- Elementary School
- Blythe
- Middle School
- J.M. Alexander
- High School
- North Mecklenburg
- Total Property HLA
- 2458
Mortgage Calculator
“ Based on information submitted to the MLS GRID as of . All data is obtained from various sources and may not have been verified by broker or MLS GRID. Supplied Open House Information is subject to change without notice. All information should be independently reviewed and verified for accuracy. Some IDX listings have been excluded from this website. Properties may or may not be listed by the office/agent presenting the information © 2026 Canopy MLS as distributed by MLS GRID”

Last Updated: