Share this with your friends


+17045766234
Ivester Jackson Christie's
9516 Rocky Spring Court, Concord, NC 28027
- $535,000
- 3
- BD
- 3
- BA
- 2,924
- SqFt




Listing courtesy of Keller Williams South Park. kbernard@empowerhome.com
Sold listing courtesy of KJ Realty LLC
- Sold Price
- $535,000
- List Price
- $550,000
- MLS#
- 4145389
- Status
- CLOSED
- Days on Market
- 173
- Property Type
- Residential
- Architectural Style
- Arts and Crafts, Traditional
- Year Built
- 2008
- Closing Date
- Dec 23, 2024
- Bedrooms
- 3
- Bathrooms
- 3
- Full Baths
- 2
- Half Baths
- 1
- Lot Size
- 12,632
- Lot Size Area
- 0.29
- Living Area
- 2,924
- Sq Ft Total
- 2924
- County
- Cabarrus
- Subdivision
- Christenbury Mews
- Special Conditions
- None
Property Description
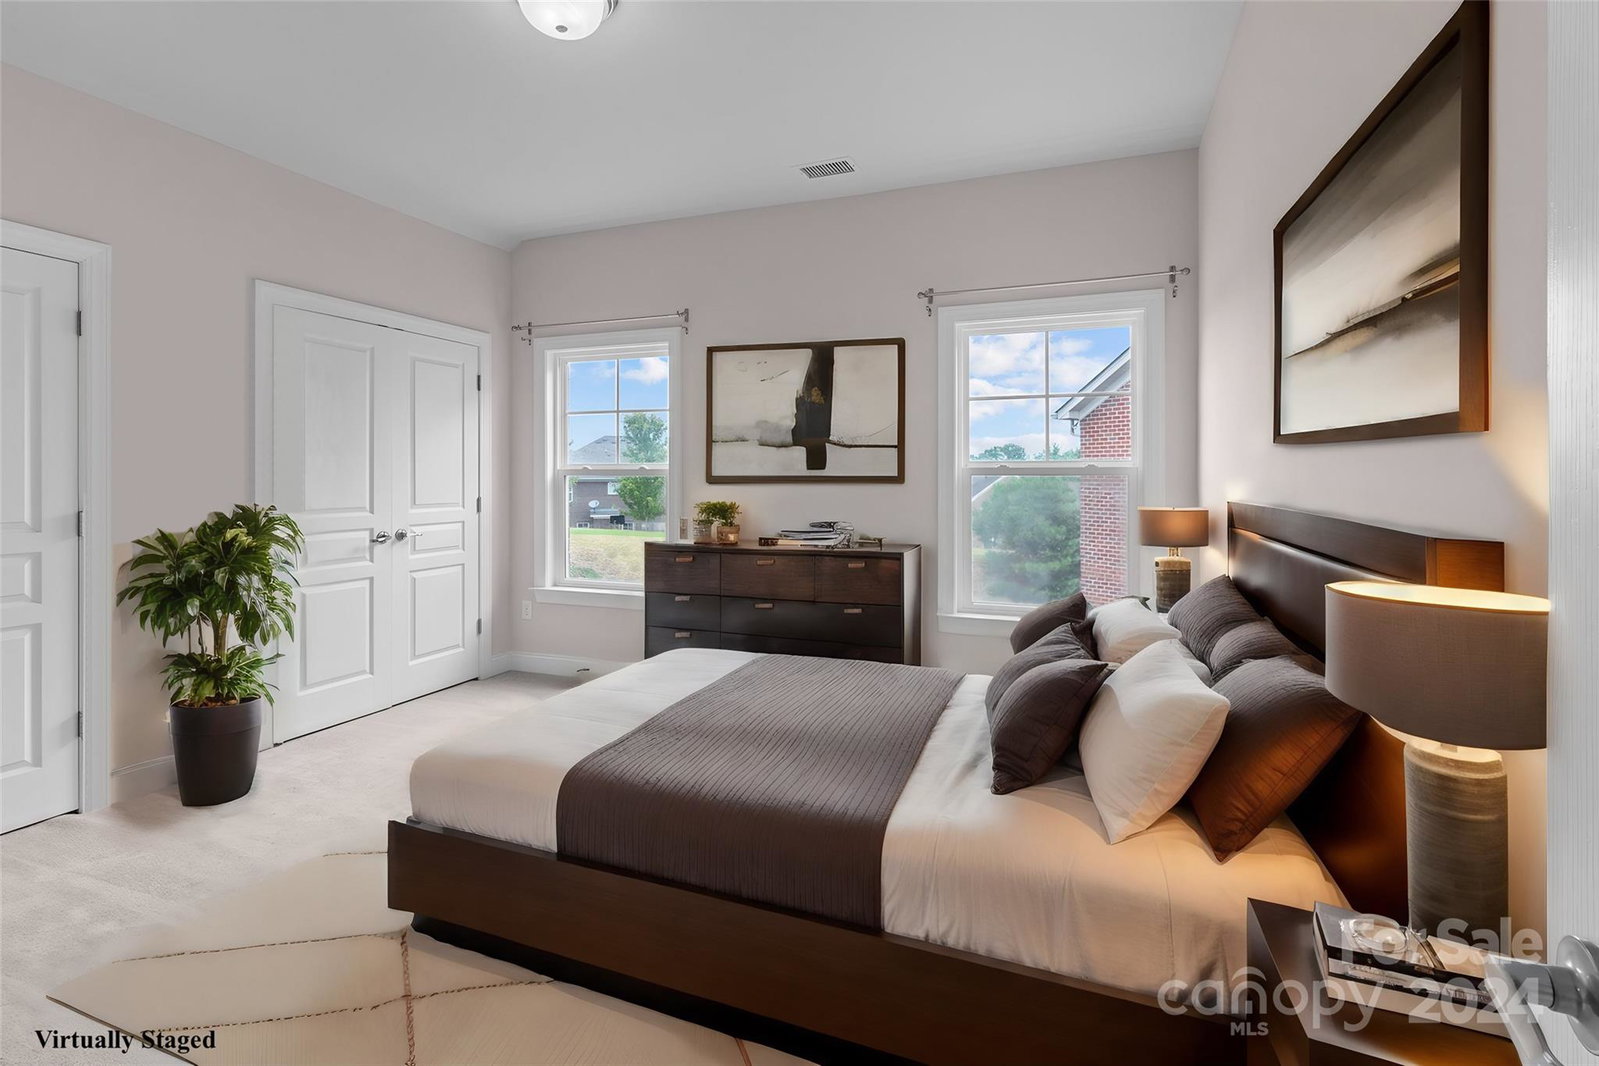
Welcome to your very own craftsman-style retreat tucked away at the end of a peaceful cul-de-sac. From the moment you step inside, you're greeted by an open, flowing design that invites connection—whether it's a quiet evening with family or a lively celebration with friends. The formal dining room sets the stage for meaningful meals and shared laughter, while the heart of the home, the kitchen, naturally spills into the light-filled living space, creating an atmosphere of warmth and togetherness. Step out onto the screened porch, your personal sanctuary, perfect for a peaceful morning coffee or unwinding as the sun sets—a daily reminder of the beauty just beyond your door. Versatile flex spaces allow you to shape the home to fit your life, whether you're dreaming of a home office, playroom, or guest area. Located minutes from local boutiques and popular shopping destinations and with easy access to major interstates, this home is the perfect balance of tranquility and convenience.
Additional Information
- Hoa Fee
- $240
- Hoa Fee Paid
- Quarterly
- Community Features
- Clubhouse, Fitness Center, Sidewalks, Walking Trails
- Fireplace
- Yes
- Interior Features
- Cable Prewire, Walk-In Closet(s)
- Floor Coverings
- Wood
- Equipment
- Dishwasher, Electric Range, Gas Range, Microwave, Refrigerator
- Foundation
- Slab
- Main Level Rooms
- Living Room, Dining Room, Kitchen, Family Room, Bathroom-Half
- Laundry Location
- Laundry Room, Main Level
- Heating
- Forced Air, Natural Gas, Zoned
- Water
- City
- Sewer
- Public Sewer
- Exterior Features
- In-Ground Irrigation
- Exterior Construction
- Brick Full
- Roof
- Shingle
- Parking
- Driveway, Attached Garage, Garage Door Opener, Garage Faces Front, Other - See Remarks
- Driveway
- Concrete
- Lot Description
- Cul-De-Sac
- Elementary School
- Cox Mill
- Middle School
- Harris Road
- High School
- Cox Mill
- Zoning
- PUD
- Total Property HLA
- 2924
Mortgage Calculator
“ Based on information submitted to the MLS GRID as of . All data is obtained from various sources and may not have been verified by broker or MLS GRID. Supplied Open House Information is subject to change without notice. All information should be independently reviewed and verified for accuracy. Some IDX listings have been excluded from this website. Properties may or may not be listed by the office/agent presenting the information © 2026 Canopy MLS as distributed by MLS GRID”

Last Updated: