3128 Cedric Court, Fort Mill, SC 29715
- $630,000
- 5
- BD
- 3
- BA
- 3,104
- SqFt




Listing courtesy of Premier South. homesbymeyer@gmail.com
Sold listing courtesy of Coldwell Banker Realty
- Sold Price
- $630,000
- List Price
- $635,000
- MLS#
- 4145350
- Status
- CLOSED
- Days on Market
- 45
- Property Type
- Residential
- Architectural Style
- Traditional
- Year Built
- 2019
- Closing Date
- Jul 15, 2024
- Bedrooms
- 5
- Bathrooms
- 3
- Full Baths
- 3
- Lot Size
- 9,147
- Lot Size Area
- 0.21
- Living Area
- 3,104
- Sq Ft Total
- 3104
- County
- York
- Subdivision
- Saxon Place
- Special Conditions
- None
Property Description
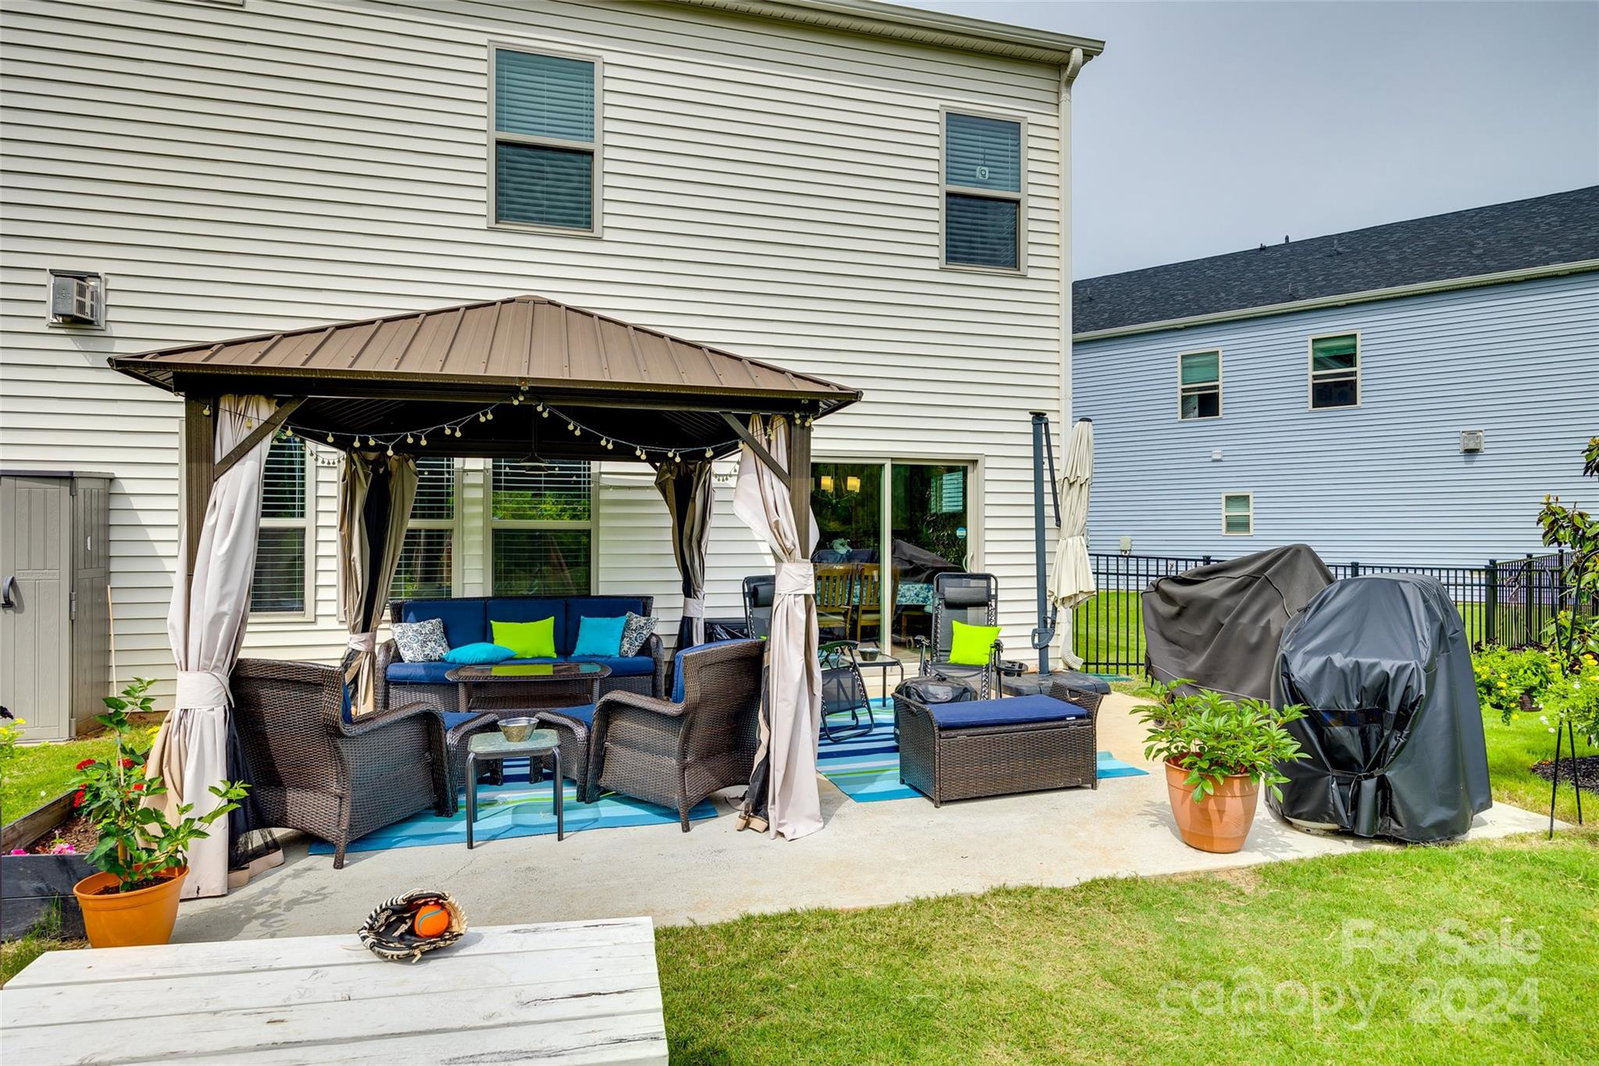
Rare opportunity to make this one owner 2019 cul-de-sac situated build your forever home! Located in desirable Saxon Place in Fort Mill, this house features an open-floorplan with five spacious bedrooms, three full bathrooms, and ample storage throughout. Tons of natural light floods the freshly painted home, which draws you out to the large level and fully fenced backyard. The kitchen features a spacious island, gas range, dry bar, and walk in pantry. The large, yet cozy, great room includes a fireplace with gas logs. The stairs lead directly to a generous loft surrounded by the primary suite, three additional bedrooms, and generous laundry room. This home was built with sustainability in mind and includes a high efficiency HVAC system with a whole home MERV 13 air filtration system. Close to dining, shops, schools, and much more. Don’t miss out on this well-built and generously sized home in a fantastic location.
Additional Information
- Hoa Fee
- $90
- Hoa Fee Paid
- Monthly
- Community Features
- Sidewalks, Walking Trails
- Fireplace
- Yes
- Interior Features
- Attic Stairs Pulldown, Drop Zone, Entrance Foyer, Kitchen Island, Open Floorplan, Storage, Walk-In Closet(s), Walk-In Pantry
- Floor Coverings
- Carpet, Tile, Vinyl
- Equipment
- Dishwasher, Disposal, Dual Flush Toilets, Electric Oven, Exhaust Fan, Gas Range, Gas Water Heater, Microwave, Wall Oven
- Foundation
- Slab
- Main Level Rooms
- Bedroom(s), Kitchen, Dining Room, Bathroom-Full, Family Room, Mud, Breakfast
- Laundry Location
- Electric Dryer Hookup, Laundry Room, Upper Level, Washer Hookup
- Heating
- Central, ENERGY STAR Qualified Equipment, Forced Air, Fresh Air Ventilation, Natural Gas, Zoned
- Water
- City
- Sewer
- Public Sewer
- Exterior Construction
- Vinyl
- Roof
- Shingle
- Parking
- Driveway, Attached Garage, Garage Faces Front
- Driveway
- Concrete, Paved
- Lot Description
- Cul-De-Sac, Level, Private, Wooded
- Elementary School
- Sugar Creek
- Middle School
- Springfield
- High School
- Nation Ford
- Builder Name
- Meritage Homes
- Total Property HLA
- 3104
Mortgage Calculator
“ Based on information submitted to the MLS GRID as of . All data is obtained from various sources and may not have been verified by broker or MLS GRID. Supplied Open House Information is subject to change without notice. All information should be independently reviewed and verified for accuracy. Some IDX listings have been excluded from this website. Properties may or may not be listed by the office/agent presenting the information © 2026 Canopy MLS as distributed by MLS GRID”

Last Updated: