2018 Blue Pond Road, Matthews, NC 28105
- $509,000
- 3
- BD
- 3
- BA
- 2,326
- SqFt




Listing courtesy of Church Street Realty. jason@roadtrippingrealtors.com
Sold listing courtesy of Banks Realty Group LLC
- Sold Price
- $509,000
- List Price
- $509,000
- MLS#
- 4145274
- Status
- CLOSED
- Days on Market
- 32
- Property Type
- Residential
- Year Built
- 2021
- Closing Date
- Jul 02, 2024
- Bedrooms
- 3
- Bathrooms
- 3
- Full Baths
- 2
- Half Baths
- 1
- Lot Size
- 4,356
- Lot Size Area
- 0.1
- Living Area
- 2,326
- Sq Ft Total
- 2326
- County
- Mecklenburg
- Subdivision
- The Pond at McKee Glen
- Special Conditions
- None
Property Description
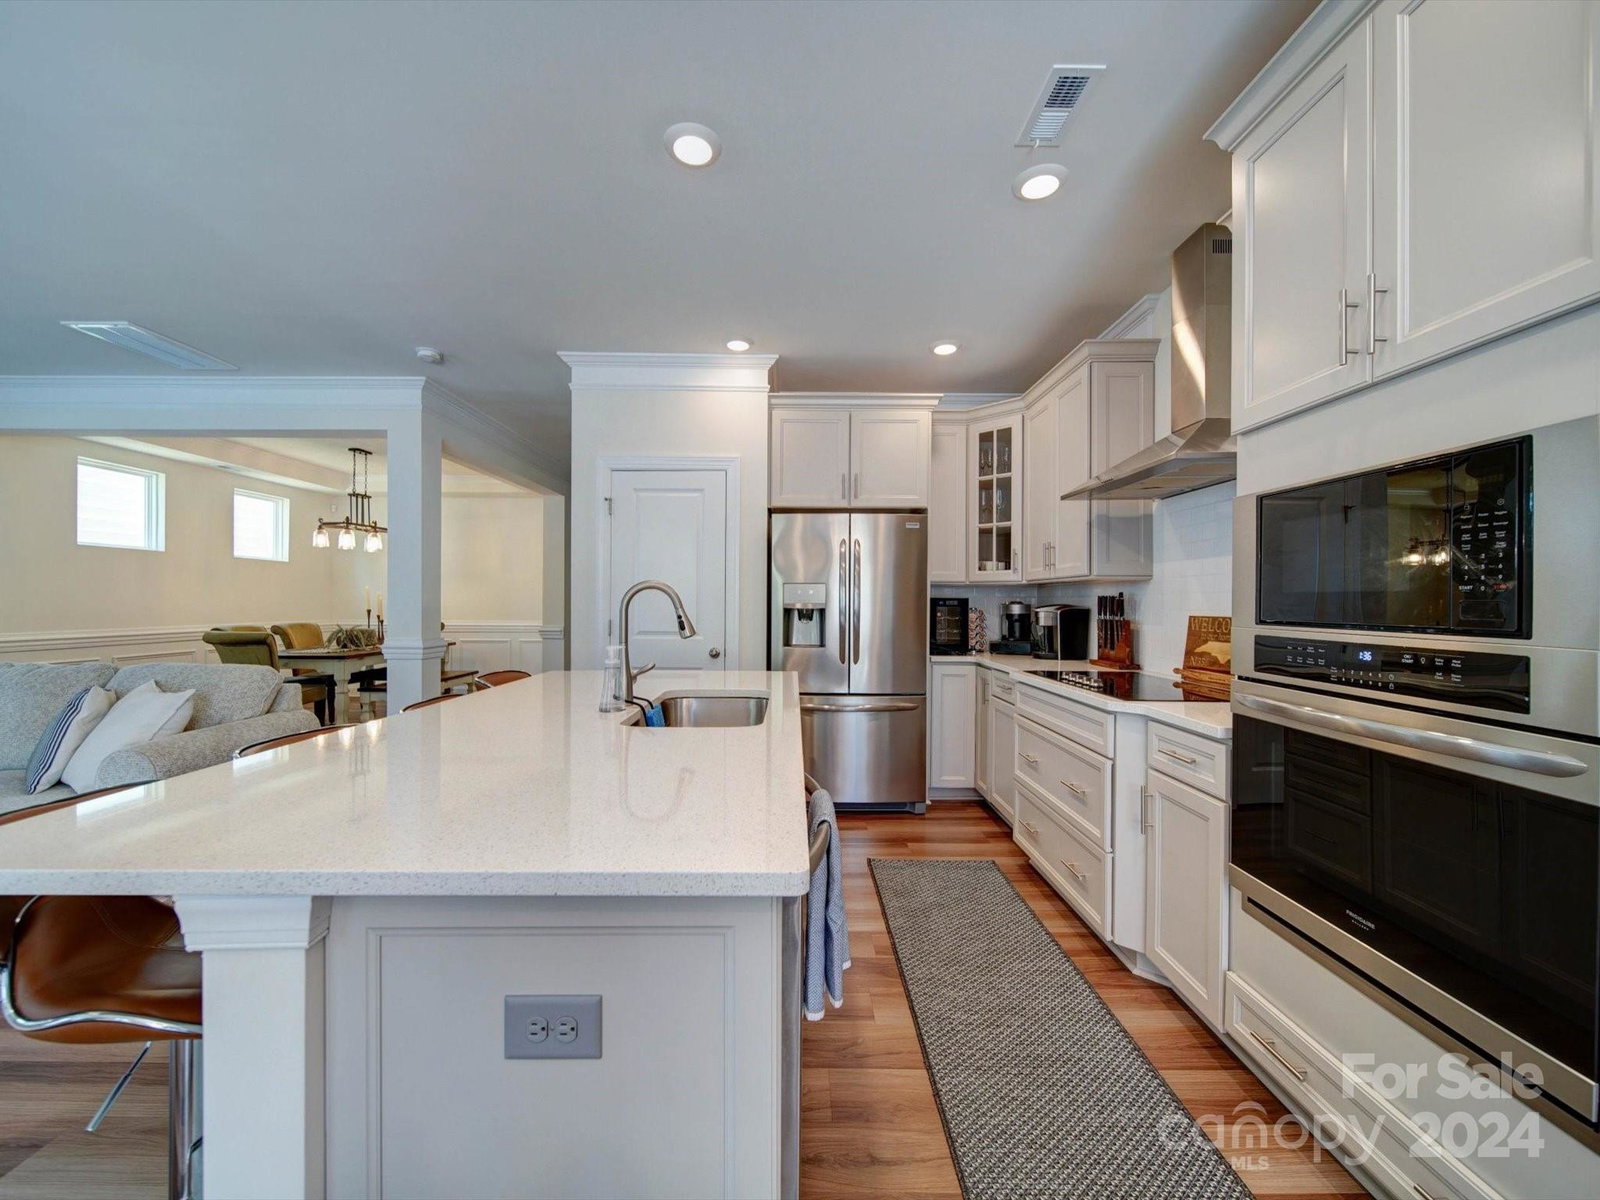
Immaculately kept, bright sunny 3 bed 2.5 bath home w/2 car garage is just 3 years old and lives like new! Upgrades include extra windows, gas fireplace, quartz countertops, crown molding, tray ceilings, and wired for smart home technology! Open concept main level great for entertaining w/large island, dining room, living area, and eat in kitchen. The kitchen features stainless steel appliances & ample storage w/pantry closet. Access to spacious back patio w/added pavers right off kitchen for additional entertaining, lounging, & grilling. Upstairs you’ll find a bonus space perfect for a 2nd living room, office, or play area, and also a laundry room. The primary suite includes a generous sized walk-in closet, and beautiful bathroom with dual vanities, soaking tub, glass shower and toilet closet. Located at the end of the community cul-de-sac, and just 1 mile from McKee Farms Shopping Center (grocery, dining, retail), and Hellenic Recreation Park, this is THE spot to enjoy easy living!
Additional Information
- Hoa Fee
- $250
- Hoa Fee Paid
- Quarterly
- Fireplace
- Yes
- Interior Features
- Kitchen Island, Open Floorplan, Pantry
- Equipment
- Dishwasher, Disposal, Electric Cooktop, Exhaust Hood, Gas Water Heater, Microwave, Self Cleaning Oven, Wall Oven
- Foundation
- Slab
- Main Level Rooms
- Bathroom-Half, Kitchen, Living Room, Dining Room, Breakfast
- Laundry Location
- Electric Dryer Hookup, Laundry Room, Upper Level, Washer Hookup
- Heating
- Forced Air, Natural Gas
- Water
- City
- Sewer
- Public Sewer
- Exterior Construction
- Brick Partial, Fiber Cement
- Parking
- Driveway, Attached Garage, Garage Door Opener, Keypad Entry
- Driveway
- Concrete, Paved
- Elementary School
- Matthews
- Middle School
- Crestdale
- High School
- Butler
- Builder Name
- Eastwood Homes
- Total Property HLA
- 2326
Mortgage Calculator
“ Based on information submitted to the MLS GRID as of . All data is obtained from various sources and may not have been verified by broker or MLS GRID. Supplied Open House Information is subject to change without notice. All information should be independently reviewed and verified for accuracy. Some IDX listings have been excluded from this website. Properties may or may not be listed by the office/agent presenting the information © 2026 Canopy MLS as distributed by MLS GRID”

Last Updated: