8156 Cornhill Avenue, Charlotte, NC 28277
- $1,095,000
- 6
- BD
- 4
- BA
- 3,845
- SqFt




Listing courtesy of Keller Williams Ballantyne Area. melissaobrien@kw.com
Sold listing courtesy of Berkshire Hathaway HomeServices Carolinas Realty
- Sold Price
- $1,095,000
- List Price
- $995,000
- MLS#
- 4145237
- Status
- CLOSED
- Days on Market
- 31
- Property Type
- Residential
- Year Built
- 2019
- Closing Date
- Jul 01, 2024
- Bedrooms
- 6
- Bathrooms
- 4
- Full Baths
- 4
- Lot Size
- 9,016
- Lot Size Area
- 0.20700000000000002
- Living Area
- 3,845
- Sq Ft Total
- 3845
- County
- Mecklenburg
- Subdivision
- Rea Farms
- Special Conditions
- None
Property Description
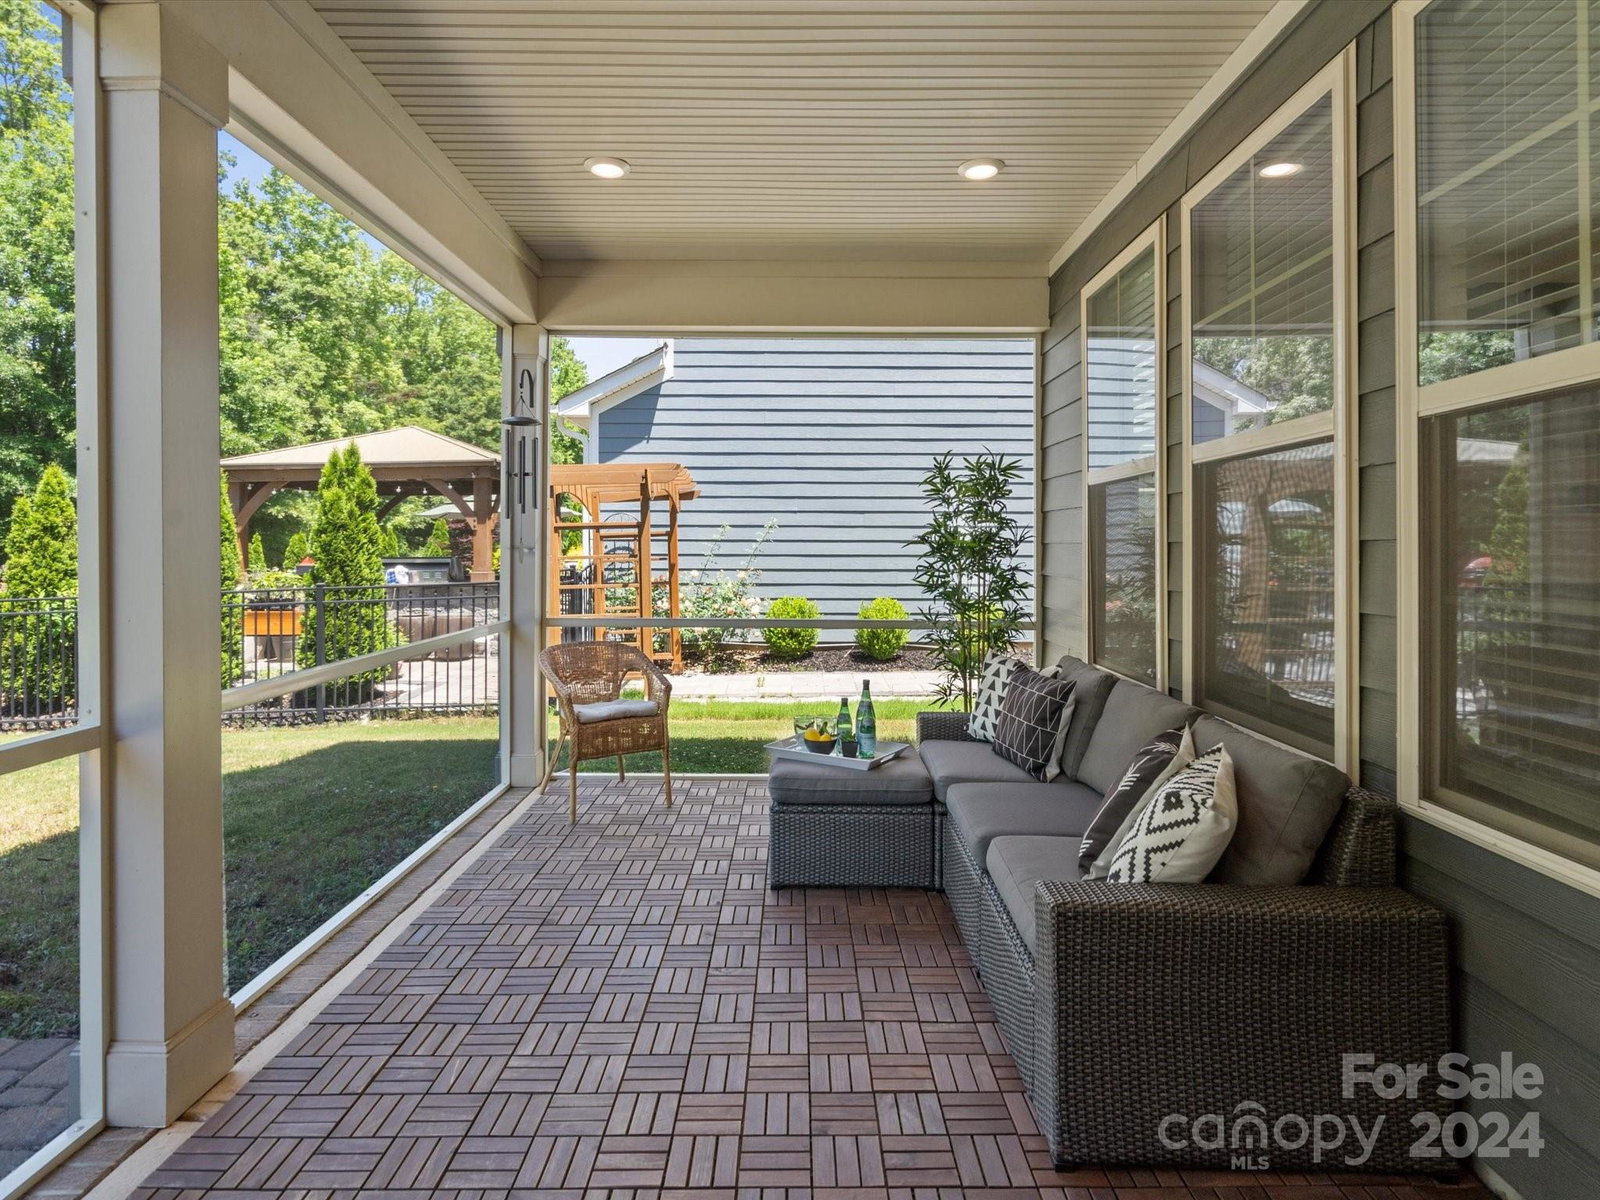
Nestled in one of South Charlotte's most sought after locations, this open floor plan boasts 6 bedrooms and 4 full bathrooms. Built in 2019 by Lennar, the Sydney floor plan includes a gourmet kitchen with white shaker style cabinets, quartz countertops, gas range, wall oven, microwave and refrigerator. The main level also includes a guest suite, full bathroom, office with French doors, drop zone, living room with a gas fire place, dining room and breakfast area. Upstairs is the oversized primary bedroom that includes a sitting area and an ensuite bathroom with 2 separate vanities and closets. 4 more bedrooms, a loft and laundry room finish up the second level. Outside is perfect for entertaining or relaxing with the screened-in porch that exits to the patio pavers and fireplace. The rear property line is a tree save area so you will continue to enjoy privacy! Close proximity to Rea Farms STEAM Academy, LifeTime Fitness, Harris Teeter and multiple dining options.
Additional Information
- Hoa Fee
- $67
- Hoa Fee Paid
- Monthly
- Community Features
- Sidewalks, Street Lights
- Fireplace
- Yes
- Interior Features
- Attic Stairs Pulldown
- Floor Coverings
- Carpet, Hardwood, Tile
- Equipment
- Dishwasher, Disposal, Dryer, Exhaust Hood, Gas Range, Microwave, Refrigerator, Tankless Water Heater, Wall Oven, Washer
- Foundation
- Slab
- Main Level Rooms
- Office, Bedroom(s), Bathroom-Full, Kitchen, Dining Room, Breakfast, Living Room
- Laundry Location
- Inside, Laundry Room
- Heating
- Natural Gas
- Water
- City
- Sewer
- Public Sewer
- Exterior Construction
- Brick Partial, Hardboard Siding
- Parking
- Attached Garage, Garage Faces Front
- Driveway
- Concrete, Paved
- Lot Description
- Level, Wooded
- Elementary School
- Rea Farms STEAM Academy
- Middle School
- Rea Farms STEAM Academy
- High School
- Ardrey Kell
- Builder Name
- Lennar
- Total Property HLA
- 3845
Mortgage Calculator
“ Based on information submitted to the MLS GRID as of . All data is obtained from various sources and may not have been verified by broker or MLS GRID. Supplied Open House Information is subject to change without notice. All information should be independently reviewed and verified for accuracy. Some IDX listings have been excluded from this website. Properties may or may not be listed by the office/agent presenting the information © 2026 Canopy MLS as distributed by MLS GRID”

Last Updated: