Share this with your friends


+17045766234
Ivester Jackson Christie's
11902 Harmon Lane, Pineville, NC 28134
- $601,500
- 4
- BD
- 3
- BA
- 3,027
- SqFt




Listing courtesy of Keller Williams Connected. jessikabell@kw.com
Sold listing courtesy of EXP Realty LLC Ballantyne
- Sold Price
- $601,500
- List Price
- $565,000
- MLS#
- 4145236
- Status
- CLOSED
- Days on Market
- 27
- Property Type
- Residential
- Year Built
- 2001
- Closing Date
- Jun 27, 2024
- Bedrooms
- 4
- Bathrooms
- 3
- Full Baths
- 2
- Half Baths
- 1
- Lot Size
- 14,810
- Lot Size Area
- 0.34
- Living Area
- 3,027
- Sq Ft Total
- 3027
- County
- Mecklenburg
- Subdivision
- Cardinal Woods
- Special Conditions
- None
- Dom
- Yes
Property Description
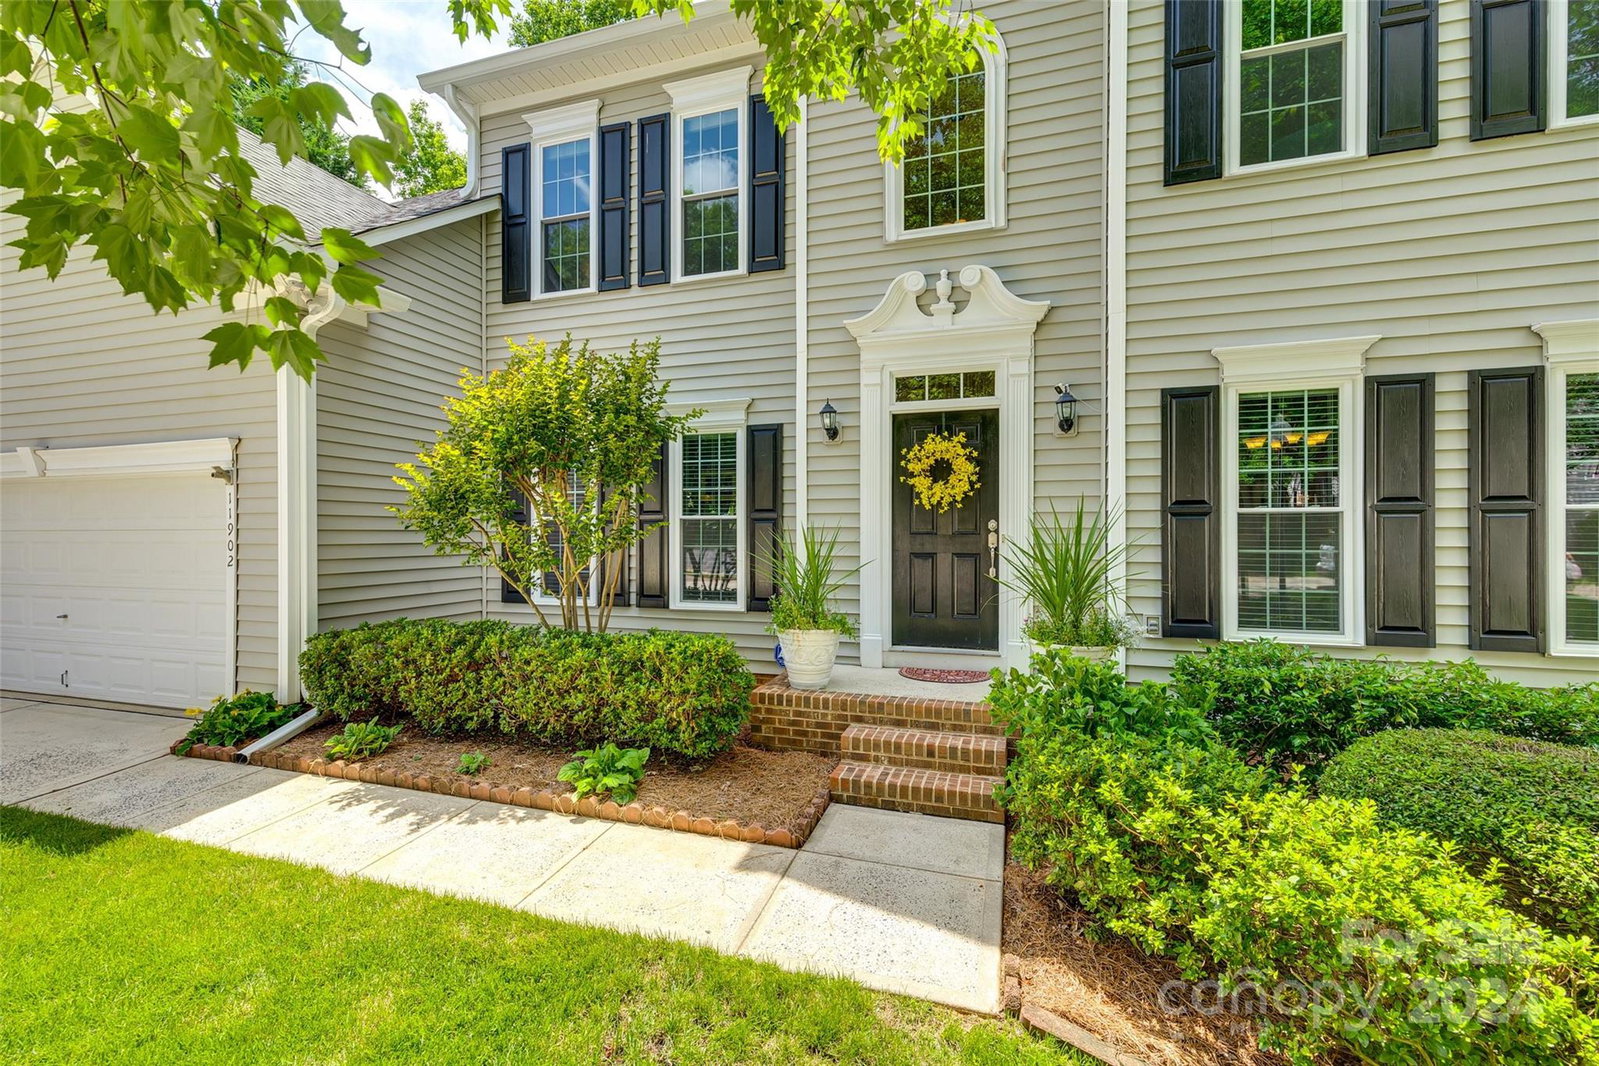
Welcome to Cardinal Woods! Nestled in a tranquil cul-de-sac in the heart of Pineville, this meticulously cared-for 4-bedroom, 2.5-bathroom home offers the perfect blend of comfort and elegance. The kitchen is a chef's delight, featuring beautiful granite countertops, abundant storage, and high-quality appliances. Cooking for anyone is a breeze with your electric oven/stove, and additional wall oven! Hardwood floors run throughout the home, adding warmth to every room. The open floor plan creates a seamless flow from one space to the next, perfect for modern living. Enjoy the large, private lot with a fenced-in backyard. Upstairs you'll find your primary bedroom with en suite bathroom that has a heating fan to ensure warmth, and controlled heated floors. Cardinal Woods will be zoned for the new Ballantyne Ridge High School starting in fall of 2024. Located in close proximity to The Bowl in Ballantyne, and the light rail, this home is close to shopping, dining, and entertainment options.
Additional Information
- Hoa Fee
- $300
- Hoa Fee Paid
- Annually
- Community Features
- Sidewalks, Street Lights, Walking Trails
- Fireplace
- Yes
- Interior Features
- Attic Stairs Pulldown, Kitchen Island, Open Floorplan, Pantry, Storage, Walk-In Closet(s)
- Floor Coverings
- Carpet, Tile, Wood
- Equipment
- Dishwasher, Disposal, Electric Oven, Exhaust Fan, Freezer, Microwave, Refrigerator, Wall Oven
- Foundation
- Crawl Space
- Main Level Rooms
- Living Room, Kitchen, Sunroom, Bathroom-Half, Dining Room, Breakfast, Office
- Laundry Location
- Mud Room, Main Level
- Heating
- Natural Gas
- Water
- City
- Sewer
- Public Sewer
- Exterior Construction
- Vinyl
- Roof
- Composition
- Parking
- Driveway, Attached Garage
- Driveway
- Concrete, Paved
- Lot Description
- Cul-De-Sac, Flood Plain/Bottom Land
- Elementary School
- Pineville
- Middle School
- Quail Hollow
- High School
- Ballantyne Ridge
- Total Property HLA
- 3027
Mortgage Calculator
“ Based on information submitted to the MLS GRID as of . All data is obtained from various sources and may not have been verified by broker or MLS GRID. Supplied Open House Information is subject to change without notice. All information should be independently reviewed and verified for accuracy. Some IDX listings have been excluded from this website. Properties may or may not be listed by the office/agent presenting the information © 2026 Canopy MLS as distributed by MLS GRID”

Last Updated: