Share this with your friends


+17045766234
Ivester Jackson Christie's
14205 Castle Abbey Lane, Charlotte, NC 28277
- $390,000
- 3
- BD
- 3
- BA
- 1,562
- SqFt



Listing courtesy of Berkshire Hathaway HomeServices Carolinas Realty. marvin.speight@BHHSCarolinas.com
Sold listing courtesy of Red Bricks Realty LLC
- Sold Price
- $390,000
- List Price
- $389,900
- MLS#
- 4145107
- Status
- CLOSED
- Days on Market
- 76
- Property Type
- Residential
- Year Built
- 2006
- Closing Date
- Aug 15, 2024
- Bedrooms
- 3
- Bathrooms
- 3
- Full Baths
- 2
- Half Baths
- 1
- Lot Size
- 2,178
- Lot Size Area
- 0.05
- Living Area
- 1,562
- Sq Ft Total
- 1562
- County
- Mecklenburg
- Subdivision
- Coventry Court Townhomes
- Special Conditions
- None
- Waterfront Features
- None
Property Description
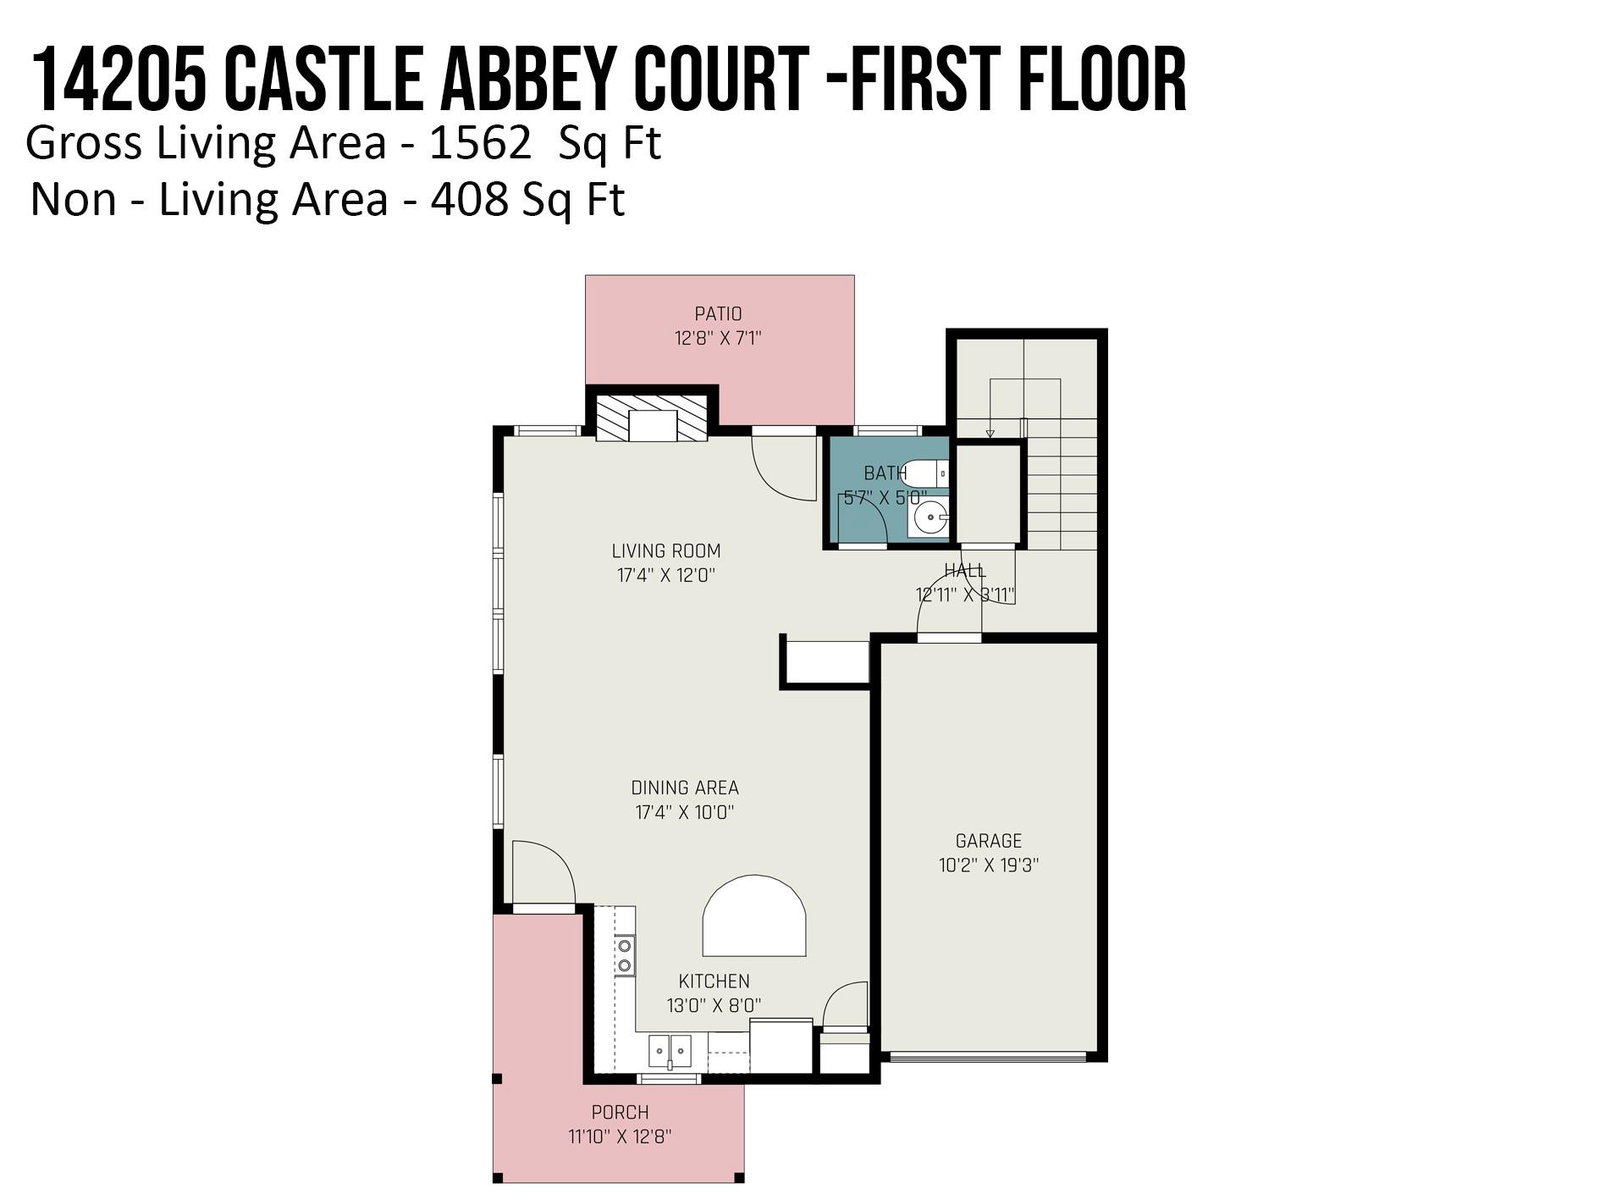
Charming updated townhome gleaming with natural light and style. Rare END UNIT! New paint throughout, new luxury vinyl plank flooring on the main level, bathrooms and laundry, new carpet on the second floor and epoxy garage floor. This updated 3-bed, 2.5-bath end unit is situated in the bustling Ballantyne area. This home has 9-foot ceilings, amplifying space and creating an open ambiance. HV AC was installed in August 2019 with a 10 year warranty. Experience all the perks of townhome living, but with the additional space, privacy, and additional windows and natural light that only an end unit can offer. The open floor plan creates a great environment for entertaining. Retreat to the generously proportioned primary suite after a long day or enjoy the convenience of an upstairs laundry that's close to all the bedrooms. Don't let this unique opportunity slip through your fingers. Dive into Ballantyne living at its finest and claim this amazing space as your own!
Additional Information
- Hoa Fee
- $248
- Hoa Fee Paid
- Monthly
- Community Features
- Sidewalks, Street Lights
- Fireplace
- Yes
- Interior Features
- Attic Stairs Pulldown, Kitchen Island, Open Floorplan, Pantry, Walk-In Closet(s)
- Floor Coverings
- Carpet, Vinyl
- Equipment
- Dishwasher, Disposal, Electric Range, Exhaust Fan, Exhaust Hood, Plumbed For Ice Maker
- Foundation
- Slab
- Main Level Rooms
- Bathroom-Half, Living Room, Kitchen, Dining Area, Bathroom-Full
- Laundry Location
- Electric Dryer Hookup, In Hall, Laundry Closet, Upper Level, Washer Hookup
- Heating
- Forced Air, Natural Gas
- Water
- City
- Sewer
- Public Sewer
- Exterior Features
- In-Ground Irrigation, Lawn Maintenance
- Exterior Construction
- Brick Partial, Fiber Cement
- Roof
- Shingle
- Parking
- Driveway, Attached Garage, Garage Door Opener, Garage Faces Front
- Driveway
- Concrete, Paved
- Elementary School
- Ballantyne
- Middle School
- Community House
- High School
- Ardrey Kell
- Zoning
- R8MFCD
- Total Property HLA
- 1562
Mortgage Calculator
“ Based on information submitted to the MLS GRID as of . All data is obtained from various sources and may not have been verified by broker or MLS GRID. Supplied Open House Information is subject to change without notice. All information should be independently reviewed and verified for accuracy. Some IDX listings have been excluded from this website. Properties may or may not be listed by the office/agent presenting the information © 2026 Canopy MLS as distributed by MLS GRID”

Last Updated: