6589 Gatehouse Nw Court, Concord, NC 28027
- $432,000
- 3
- BD
- 2
- BA
- 2,015
- SqFt




Listing courtesy of Chilton Realty and Associates. KimGandy08@gmail.com
Sold listing courtesy of EXP Realty LLC
- Sold Price
- $432,000
- List Price
- $429,000
- MLS#
- 4145063
- Status
- CLOSED
- Days on Market
- 33
- Property Type
- Residential
- Year Built
- 1997
- Closing Date
- Jul 02, 2024
- Bedrooms
- 3
- Bathrooms
- 2
- Full Baths
- 2
- Lot Size
- 13,068
- Lot Size Area
- 0.30000000000000004
- Living Area
- 2,015
- Sq Ft Total
- 2015
- County
- Cabarrus
- Subdivision
- Gable Oaks
- Special Conditions
- None
Property Description
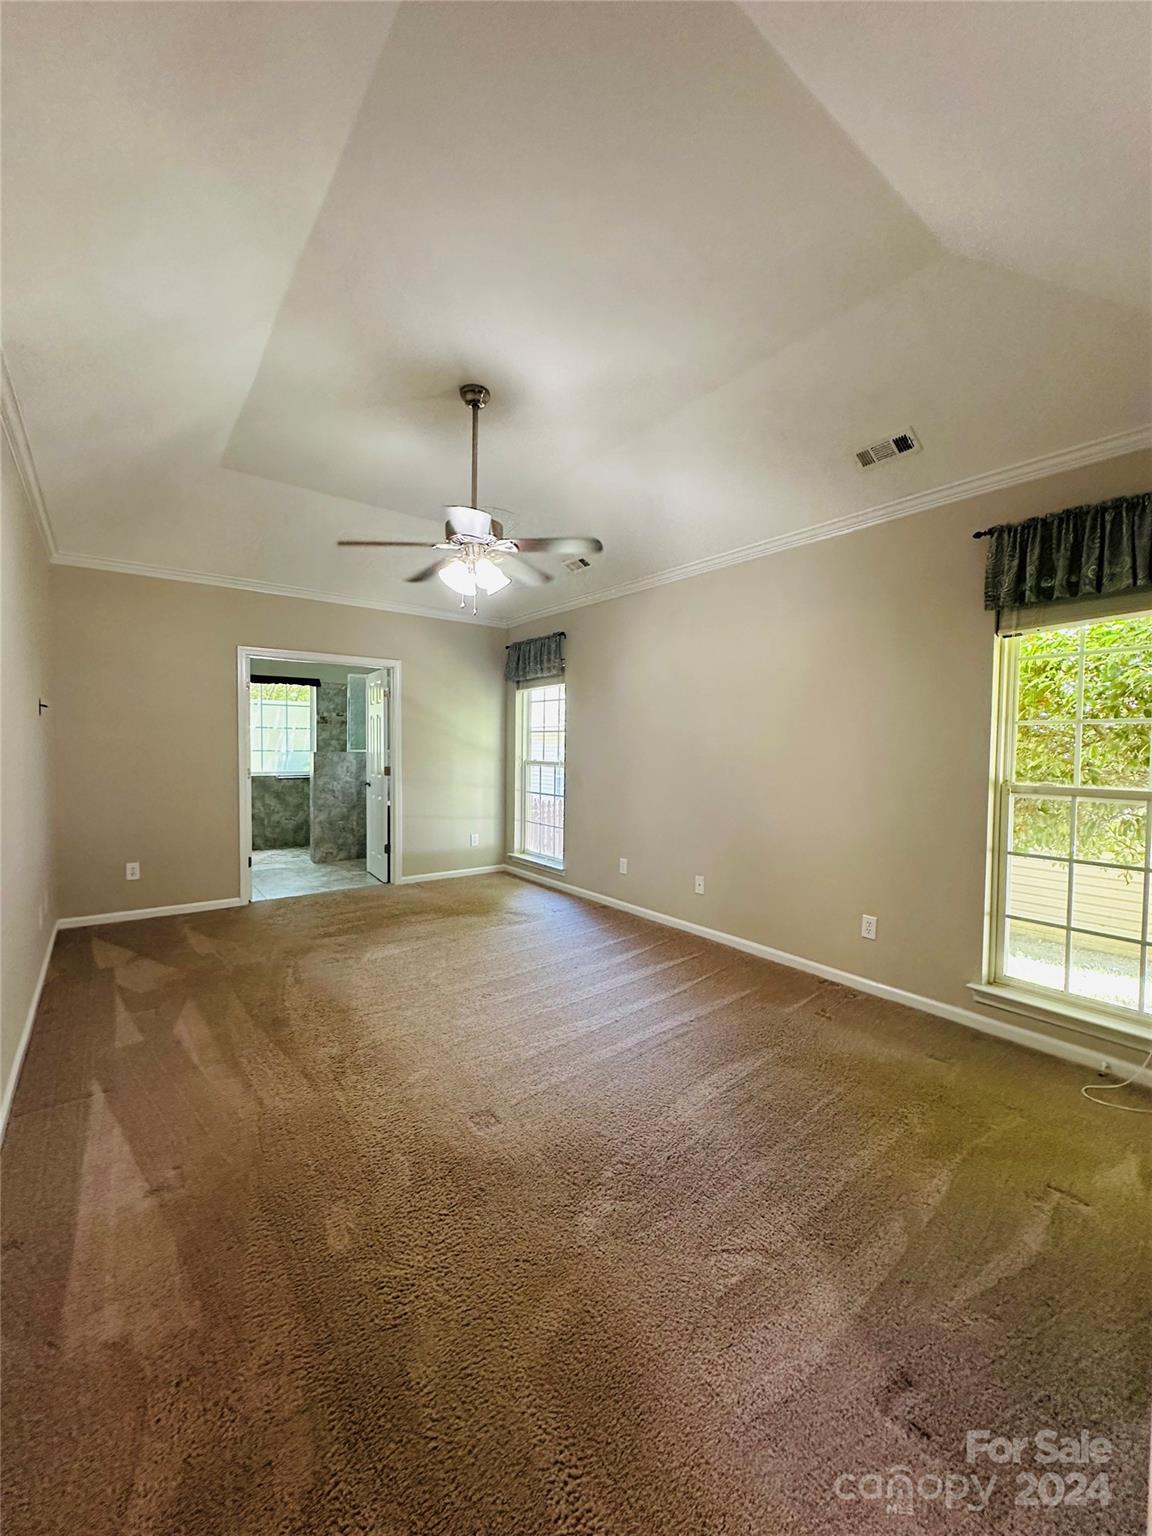
Stunning ranch home for sale in Gable Oaks with close proximity to all the community amenities. Lovingly cared for, this split bedroom home is ready for you. Upon entering you will notice the beautiful wood floors, the ample-sized Great Room with a stacked stone gas fireplace, and the formal Dining Room to your left. The separate Breakfast Area is off the gorgeous Kitchen which includes granite tops, stainless appliances, and a bar to have your afternoon snack. The Primary Owners' Suite, which includes a walk-in closet, is large enough for your king bed, 2 nightstands, dresser & mirror, and chest of drawers...with still plenty of room to move around. On the other side of the house are two secondary bedrooms separated by a full bath. For those that work at home, there is a Study/Office with a door to close off the noise. Enjoy your beautifully fenced back yard from the comfort of your screened-in porch. Terminix bond on home for last 8 years.
Additional Information
- Hoa Fee
- $225
- Hoa Fee Paid
- Semi-Annually
- Community Features
- Game Court, Outdoor Pool, Playground, Street Lights, Tennis Court(s)
- Fireplace
- Yes
- Interior Features
- Attic Stairs Pulldown, Breakfast Bar, Cable Prewire, Open Floorplan, Pantry, Split Bedroom, Walk-In Closet(s), Walk-In Pantry
- Floor Coverings
- Carpet, Linoleum, Hardwood, Tile
- Equipment
- Dishwasher, Disposal, Electric Range, Exhaust Fan, Exhaust Hood, Gas Water Heater, Plumbed For Ice Maker, Self Cleaning Oven
- Foundation
- Slab
- Main Level Rooms
- Great Room, Dining Room, Study, Breakfast, Kitchen, Laundry, Primary Bedroom, Bathroom-Full, Bedroom(s), Bedroom(s), Bathroom-Full
- Laundry Location
- In Hall, Laundry Room
- Heating
- Central, Forced Air, Natural Gas
- Water
- City
- Sewer
- Public Sewer
- Exterior Features
- Gas Grill
- Exterior Construction
- Brick Partial, Vinyl
- Roof
- Shingle
- Parking
- Attached Garage, Garage Faces Front
- Driveway
- Concrete, Paved
- Elementary School
- Carl A. Furr
- Middle School
- Harold E Winkler
- High School
- West Cabarrus
- Zoning
- RC
- Total Property HLA
- 2015
- Master on Main Level
- Yes
Mortgage Calculator
“ Based on information submitted to the MLS GRID as of . All data is obtained from various sources and may not have been verified by broker or MLS GRID. Supplied Open House Information is subject to change without notice. All information should be independently reviewed and verified for accuracy. Some IDX listings have been excluded from this website. Properties may or may not be listed by the office/agent presenting the information © 2026 Canopy MLS as distributed by MLS GRID”

Last Updated: