2624 Chatham Drive, Indian Land, SC 29707
- $592,000
- 5
- BD
- 3
- BA
- 3,146
- SqFt




Listing courtesy of Tammy Parker Realty LLC. tammy@gnce.com
Sold listing courtesy of Keller Williams Ballantyne Area
- Sold Price
- $592,000
- List Price
- $584,900
- MLS#
- 4144922
- Status
- CLOSED
- Days on Market
- 33
- Property Type
- Residential
- Year Built
- 2013
- Closing Date
- Jul 02, 2024
- Bedrooms
- 5
- Bathrooms
- 3
- Full Baths
- 3
- Lot Size
- 10,890
- Lot Size Area
- 0.25
- Living Area
- 3,146
- Sq Ft Total
- 3146
- County
- Lancaster
- Subdivision
- Chastain Village
- Special Conditions
- None
- Dom
- Yes
Property Description
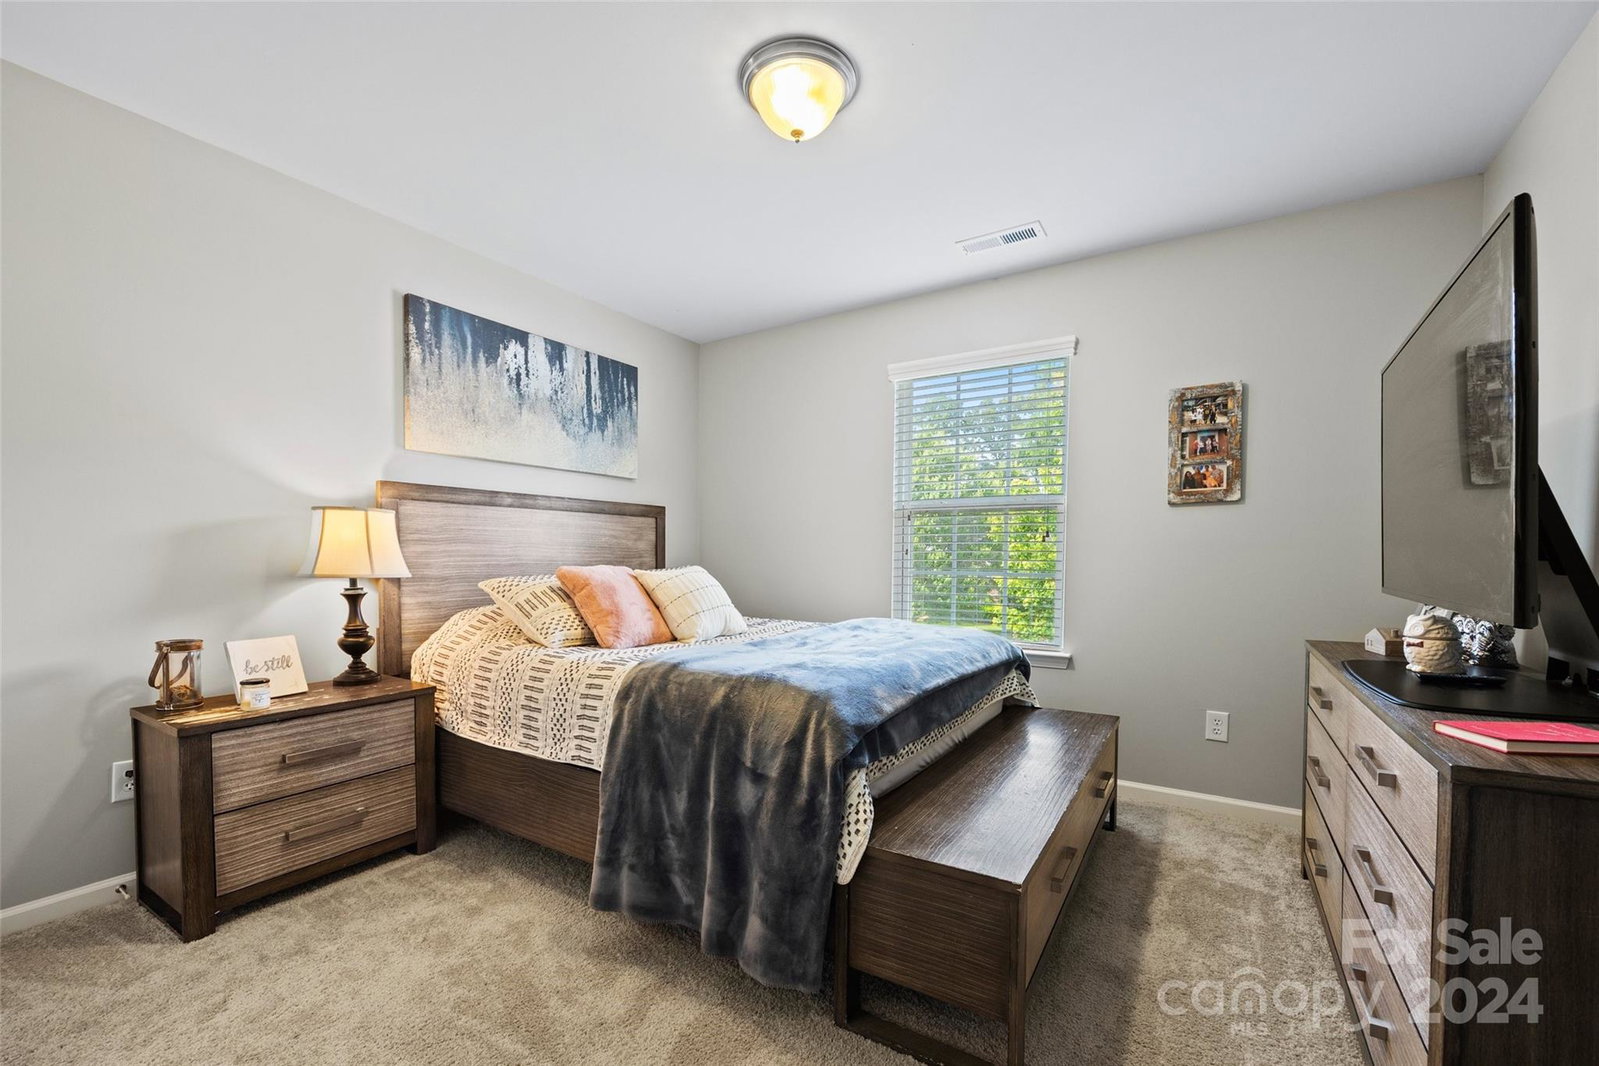
WOW, BEAUTIFUL HOME and GREAT LOCATION!!! This home has it all! 5 Bedrooms, 3 full Bathrooms, Bonus Room, Office, Dining Room, 3 Car Garage, Fenced Back yard, Irrigation System and Water Softener System. Huge Primary Suite has dual sinks, granite countertops, garden tub, separate shower, and Spacious walk in closet with built-in cedar shelves and tons of storage. Kitchen has granite countertops, SS appliances, pantry, and plenty of cabinets. Per Seller New HVAC for upstairs, New aluminum fence, New Dishwasher, New Refrigerator, New flooring, and New paint all within the last year. No City Taxes! Chastain Village has an outdoor pool, clubhouse, pond, and Walking Trails. Convenient to Shopping and Restaurants! School assignment was verified on 5/15/24 by the Lancaster County School Board but could be subject to change.
Additional Information
- Hoa Fee
- $402
- Hoa Fee Paid
- Semi-Annually
- Community Features
- Clubhouse, Outdoor Pool, Pond, Sidewalks, Street Lights, Walking Trails
- Interior Features
- Attic Other, Attic Stairs Pulldown, Entrance Foyer, Garden Tub, Open Floorplan, Pantry, Walk-In Closet(s)
- Equipment
- Dishwasher, Dryer, Electric Oven, Gas Cooktop, Gas Water Heater, Microwave, Refrigerator, Washer, Water Softener
- Foundation
- Slab
- Main Level Rooms
- Office, Bedroom(s), Kitchen, Dining Room, Great Room, Breakfast, Bathroom-Full, Laundry
- Laundry Location
- Electric Dryer Hookup, Laundry Room, Main Level, Washer Hookup
- Heating
- Electric, Heat Pump
- Water
- County Water
- Sewer
- County Sewer
- Exterior Features
- Fire Pit, In-Ground Irrigation
- Exterior Construction
- Cedar Shake, Stone, Vinyl
- Parking
- Driveway, Attached Garage, Garage Door Opener, Garage Faces Front
- Driveway
- Concrete, Paved
- Elementary School
- Indian Land
- Middle School
- Indian Land
- High School
- Indian Land
- Zoning
- MDR
- Total Property HLA
- 3146
Mortgage Calculator
“ Based on information submitted to the MLS GRID as of . All data is obtained from various sources and may not have been verified by broker or MLS GRID. Supplied Open House Information is subject to change without notice. All information should be independently reviewed and verified for accuracy. Some IDX listings have been excluded from this website. Properties may or may not be listed by the office/agent presenting the information © 2026 Canopy MLS as distributed by MLS GRID”

Last Updated: