1687 Silverwood Drive, Fort Mill, SC 29715
- $530,000
- 3
- BD
- 3
- BA
- 2,513
- SqFt




Listing courtesy of RE/MAX Executive. reid@thebaxterteam.com
Sold listing courtesy of COMPASS
- Sold Price
- $530,000
- List Price
- $550,000
- MLS#
- 4144894
- Status
- CLOSED
- Days on Market
- 41
- Property Type
- Residential
- Year Built
- 1987
- Closing Date
- Jul 12, 2024
- Bedrooms
- 3
- Bathrooms
- 3
- Full Baths
- 3
- Lot Size
- 43,560
- Lot Size Area
- 1
- Living Area
- 2,513
- Sq Ft Total
- 2513
- County
- York
- Subdivision
- Olde Williamsburg
- Special Conditions
- None
Property Description
Private sanctuary nestled in the trees in beautiful Olde Williamsburg of Fort Mill w/ no HOA! Enter through the front door & you will find the spacious living room with vaulted ceilings, a floor-to-ceiling stone fireplace, gleaming wood floors, & tons of natural light! The kitchen sits off to the right w/ granite counters, SS appliances (including a gas range & island-mounted hood), bar seating, & a dining area. Primary suite has a large en-suite bathroom & walk-in closet. There are 2 secondary bedrooms & 2 full hallway bathrooms! Flex space off of the wet bar can be used as a home office, work-out space, or a hobby room! The large sunroom & wet bar area overlook the backyard, which features an attached wooden deck w/pergola, a large flagstone patio, & an additional deck. This backyard is an entertainer's dream! Why wait when you can make this home your own personal oasis while staying close to parks, schools, restaurants, and so much more? Come see it for yourself today!
Additional Information
- Fireplace
- Yes
- Interior Features
- Breakfast Bar, Entrance Foyer, Open Floorplan, Pantry, Walk-In Closet(s)
- Floor Coverings
- Hardwood, Tile
- Equipment
- Convection Oven, Dishwasher, Exhaust Hood, Gas Range, Microwave
- Foundation
- Crawl Space
- Main Level Rooms
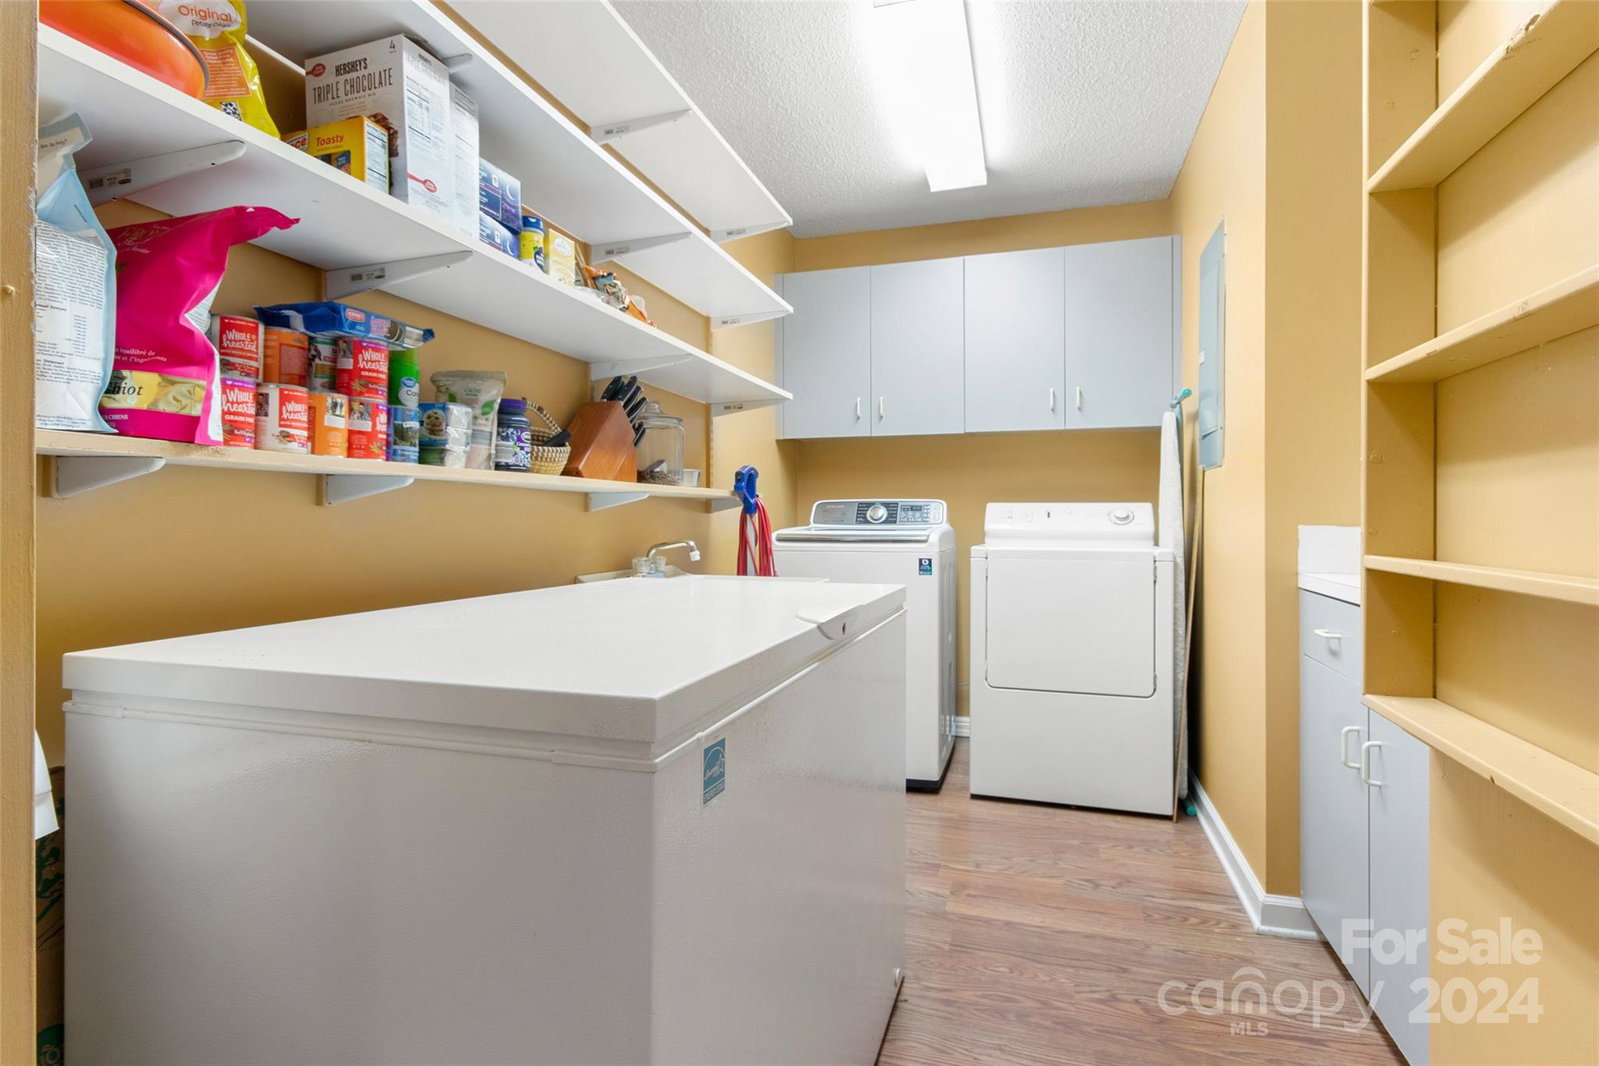
- Primary Bedroom, Bedroom(s), Bedroom(s), Bathroom-Full, Bathroom-Full, Bathroom-Full, Kitchen, Living Room, Sunroom, Dining Room, Laundry, Office
- Laundry Location
- Laundry Room
- Heating
- Forced Air, Natural Gas
- Water
- Well
- Sewer
- Septic Installed
- Exterior Construction
- Brick Full
- Roof
- Shingle
- Parking
- Driveway, Attached Garage
- Driveway
- Concrete, Paved
- Lot Description
- Private, Wooded
- Elementary School
- Fort Mill
- Middle School
- Fort Mill
- High School
- Catawba Ridge
- Total Property HLA
- 2513
- Master on Main Level
- Yes
Mortgage Calculator
“ Based on information submitted to the MLS GRID as of . All data is obtained from various sources and may not have been verified by broker or MLS GRID. Supplied Open House Information is subject to change without notice. All information should be independently reviewed and verified for accuracy. Some IDX listings have been excluded from this website. Properties may or may not be listed by the office/agent presenting the information © 2026 Canopy MLS as distributed by MLS GRID”

Last Updated: