11719 Easthampton Circle, Charlotte, NC 28277
- $800,000
- 3
- BD
- 5
- BA
- 3,382
- SqFt




Listing courtesy of Premier South. cortenay@prestigepropertiescarolinas.com
Sold listing courtesy of Giving Tree Realty
- Sold Price
- $800,000
- List Price
- $795,000
- MLS#
- 4144891
- Status
- CLOSED
- Days on Market
- 60
- Property Type
- Residential
- Architectural Style
- Traditional
- Year Built
- 2006
- Closing Date
- Aug 12, 2024
- Bedrooms
- 3
- Bathrooms
- 5
- Full Baths
- 3
- Half Baths
- 2
- Lot Size
- 3,920
- Lot Size Area
- 0.09
- Living Area
- 3,382
- Sq Ft Total
- 3382
- County
- Mecklenburg
- Subdivision
- Bridgehampton
- Building Name
- The Gates at Bridgehampton
- Special Conditions
- None
- Dom
- Yes
Property Description
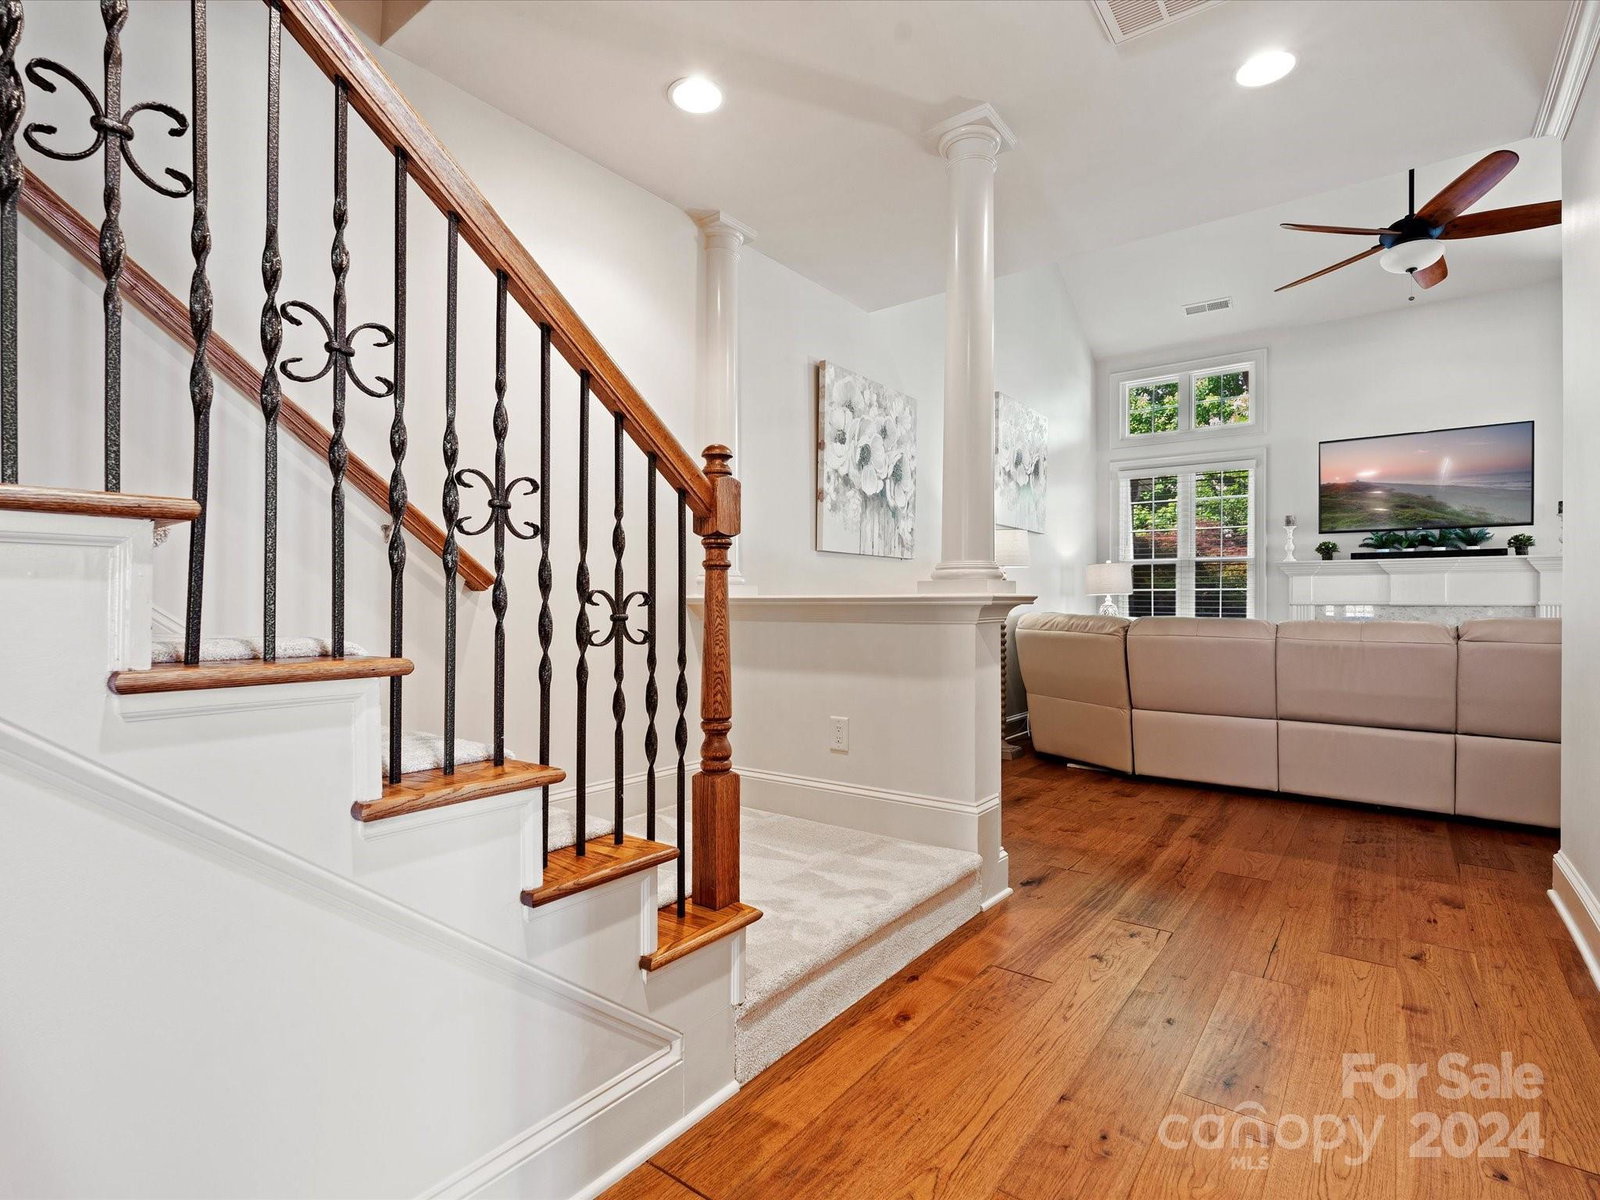
Rarely available 3-level John Wieland home in gated community! Large end unit, brick, 3 bedroom/3 bathroom + 2 1/2 bath townhouse. Spacious gourmet kitchen with breakfast nook and dining room. 2-level Great Room with lots of natural light and gas fireplace. Renovated primary bathroom with double vanity includes SAUNA/STEAM room. Third floor is bonus room/media room with wet bar area and half bath. Hardwoods replaced on main floor to wide plank (2018), new quartz kitchen countertops (2018), Newer Fridge/Dishwasher/Cooktop/Hood, Kitchen Sink/Faucet, New Carpet (2023), HVAC replaced 2020/2022, all toilets replaced (2019), Newer paint throughout. HOA recently power washed the exterior, repainted doors/shutters/trim (2023). Outdoor living includes private enclosed rear patio and 3 covered porches. Finished garage. HOA includes water/sewer, trash, exterior & lawn maintenance. Convenient location to Ballantyne shopping! Floorplan attached.
Additional Information
- Hoa Fee
- $449
- Hoa Fee Paid
- Monthly
- Community Features
- Clubhouse, Fitness Center, Gated, Outdoor Pool, Playground, Sidewalks, Street Lights, Tennis Court(s)
- Fireplace
- Yes
- Interior Features
- Attic Walk In, Breakfast Bar, Entrance Foyer, Kitchen Island, Sauna, Walk-In Closet(s)
- Floor Coverings
- Tile, Wood
- Equipment
- Dishwasher, Disposal, Gas Cooktop, Microwave, Refrigerator
- Foundation
- Slab
- Main Level Rooms
- Kitchen, Great Room, Dining Room, Bathroom-Full, Breakfast, Bedroom(s)
- Laundry Location
- Laundry Room, Upper Level
- Heating
- Central
- Water
- City
- Sewer
- Public Sewer
- Exterior Features
- In-Ground Irrigation, Lawn Maintenance
- Exterior Construction
- Brick Partial, Hardboard Siding
- Roof
- Shingle
- Parking
- Driveway, Attached Garage
- Driveway
- Concrete, Paved
- Lot Description
- End Unit, Wooded
- Elementary School
- Elon Park
- Middle School
- Community House
- High School
- Ardrey Kell
- Zoning
- R8MFCD
- Total Property HLA
- 3382
Mortgage Calculator
“ Based on information submitted to the MLS GRID as of . All data is obtained from various sources and may not have been verified by broker or MLS GRID. Supplied Open House Information is subject to change without notice. All information should be independently reviewed and verified for accuracy. Some IDX listings have been excluded from this website. Properties may or may not be listed by the office/agent presenting the information © 2026 Canopy MLS as distributed by MLS GRID”

Last Updated: