7036 Burgundy Lane, Denver, NC 28037
- $857,000
- 3
- BD
- 4
- BA
- 4,848
- SqFt




Listing courtesy of Southern Homes of the Carolinas, Inc. Sandrawdunn1968@gmail.com
Sold listing courtesy of Allen Tate Mooresville/Lake Norman
- Sold Price
- $857,000
- List Price
- $857,000
- MLS#
- 4144835
- Status
- CLOSED
- Days on Market
- 32
- Property Type
- Residential
- Architectural Style
- Traditional
- Year Built
- 2005
- Closing Date
- Jul 10, 2024
- Bedrooms
- 3
- Bathrooms
- 4
- Full Baths
- 3
- Half Baths
- 1
- Lot Size
- 38,115
- Lot Size Area
- 0.875
- Living Area
- 4,848
- Sq Ft Total
- 4848
- County
- Lincoln
- Subdivision
- Bordeaux
- Special Conditions
- None
Property Description
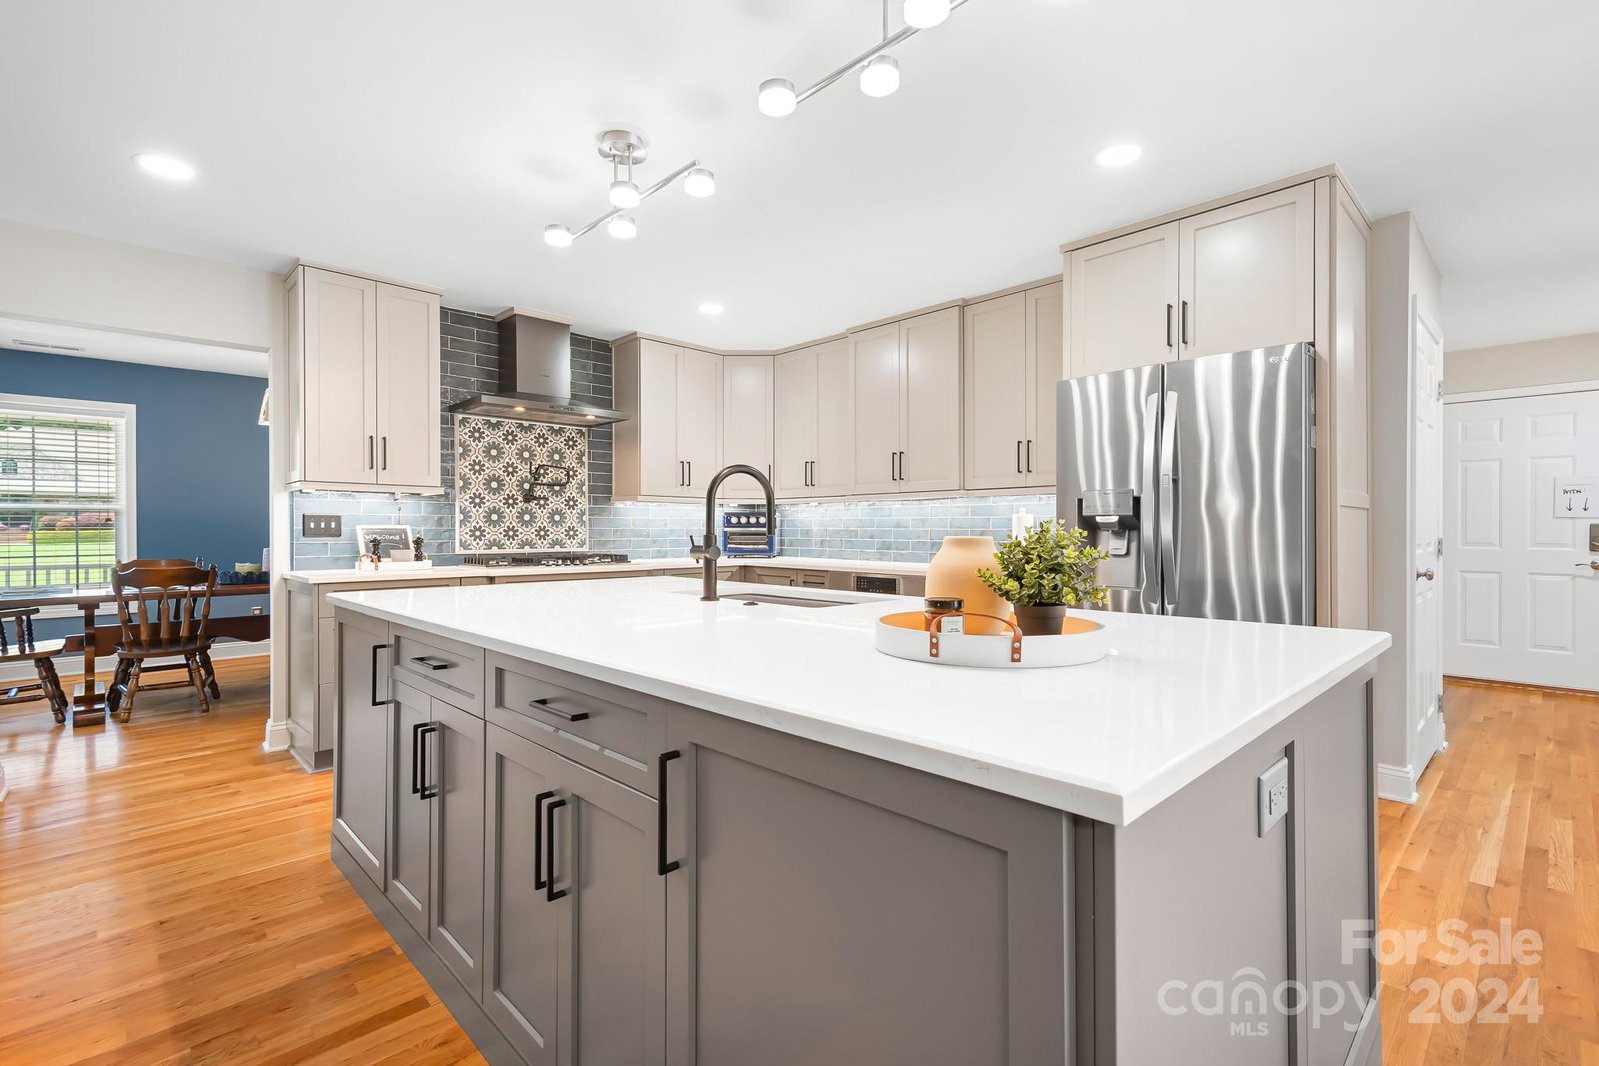
Enjoy the summer in this beautiful, spacious home with a fantastic backyard oasis. The large fenced lot features an in-ground pool, hot tub, fire pit, outdoor kitchen, large deck, and screened porch. The full brick home offers main-level living with an open floor plan, a new gourmet kitchen, a great room with a fireplace, a dining room, a breakfast nook, three bedrooms, an office, and a laundry room. Upstairs, you'll find a large bonus room and a loft that overlooks the downstairs area. The primary bath has heated floors, a large shower, and custom closets. Basement features ample space for a pool table and living area, including a sauna and bar with a beverage refrigerator, dishwasher, sink, and kegerator. Large basement workshop with a pull-down garage door and built-ins. Renovated kitchen with gas cooktop, dishwasher, quartz countertops, backslash, pot filler, and custom cabinets (including mixer pull-out). It has a great location, low HOA, three parking spaces, 2 car garage
Additional Information
- Hoa Fee
- $356
- Hoa Fee Paid
- Annually
- Fireplace
- Yes
- Interior Features
- Breakfast Bar, Cable Prewire, Kitchen Island, Sauna, Split Bedroom, Storage, Walk-In Closet(s), Wet Bar
- Floor Coverings
- Carpet, Tile, Wood
- Equipment
- Bar Fridge, Dishwasher, Dryer, Electric Water Heater, Gas Cooktop, Microwave, Oven, Plumbed For Ice Maker, Refrigerator, Self Cleaning Oven, Washer/Dryer, Wine Refrigerator, Other
- Foundation
- Basement
- Main Level Rooms
- Primary Bedroom, Bedroom(s), Bedroom(s), Bathroom-Full, Bathroom-Half, Dining Room, Kitchen, Laundry, Office, Bathroom-Full
- Laundry Location
- Electric Dryer Hookup, Mud Room, Main Level, Sink
- Heating
- Ductless, Heat Pump, Radiant Floor
- Water
- Well
- Sewer
- Septic Installed
- Exterior Features
- Fire Pit, Hot Tub, Gas Grill, Outdoor Kitchen, In Ground Pool
- Exterior Construction
- Brick Full
- Roof
- Fiberglass
- Parking
- Driveway, Attached Garage, Garage Faces Side
- Driveway
- Concrete, Paved
- Lot Description
- Cleared, Corner Lot
- Elementary School
- Rock Springs
- Middle School
- North Lincoln
- High School
- North Lincoln
- Total Property HLA
- 4848
- Master on Main Level
- Yes
Mortgage Calculator
“ Based on information submitted to the MLS GRID as of . All data is obtained from various sources and may not have been verified by broker or MLS GRID. Supplied Open House Information is subject to change without notice. All information should be independently reviewed and verified for accuracy. Some IDX listings have been excluded from this website. Properties may or may not be listed by the office/agent presenting the information © 2026 Canopy MLS as distributed by MLS GRID”

Last Updated: