1021 Seminole Drive, Marvin, NC 28173
- $1,550,000
- 5
- BD
- 5
- BA
- 5,035
- SqFt






Listing courtesy of Allen Tate Ballantyne. jeremy.ordan@allentate.com
Sold listing courtesy of Mantra Real Estate LLC
- Sold Price
- $1,550,000
- List Price
- $1,650,000
- MLS#
- 4144790
- Status
- CLOSED
- Days on Market
- 35
- Property Type
- Residential
- Year Built
- 2004
- Closing Date
- Jul 05, 2024
- Bedrooms
- 5
- Bathrooms
- 5
- Full Baths
- 4
- Half Baths
- 1
- Lot Size
- 30,491
- Lot Size Area
- 0.7000000000000001
- Living Area
- 5,035
- Sq Ft Total
- 5035
- County
- Union
- Subdivision
- Firethorne
- Special Conditions
- None
Property Description
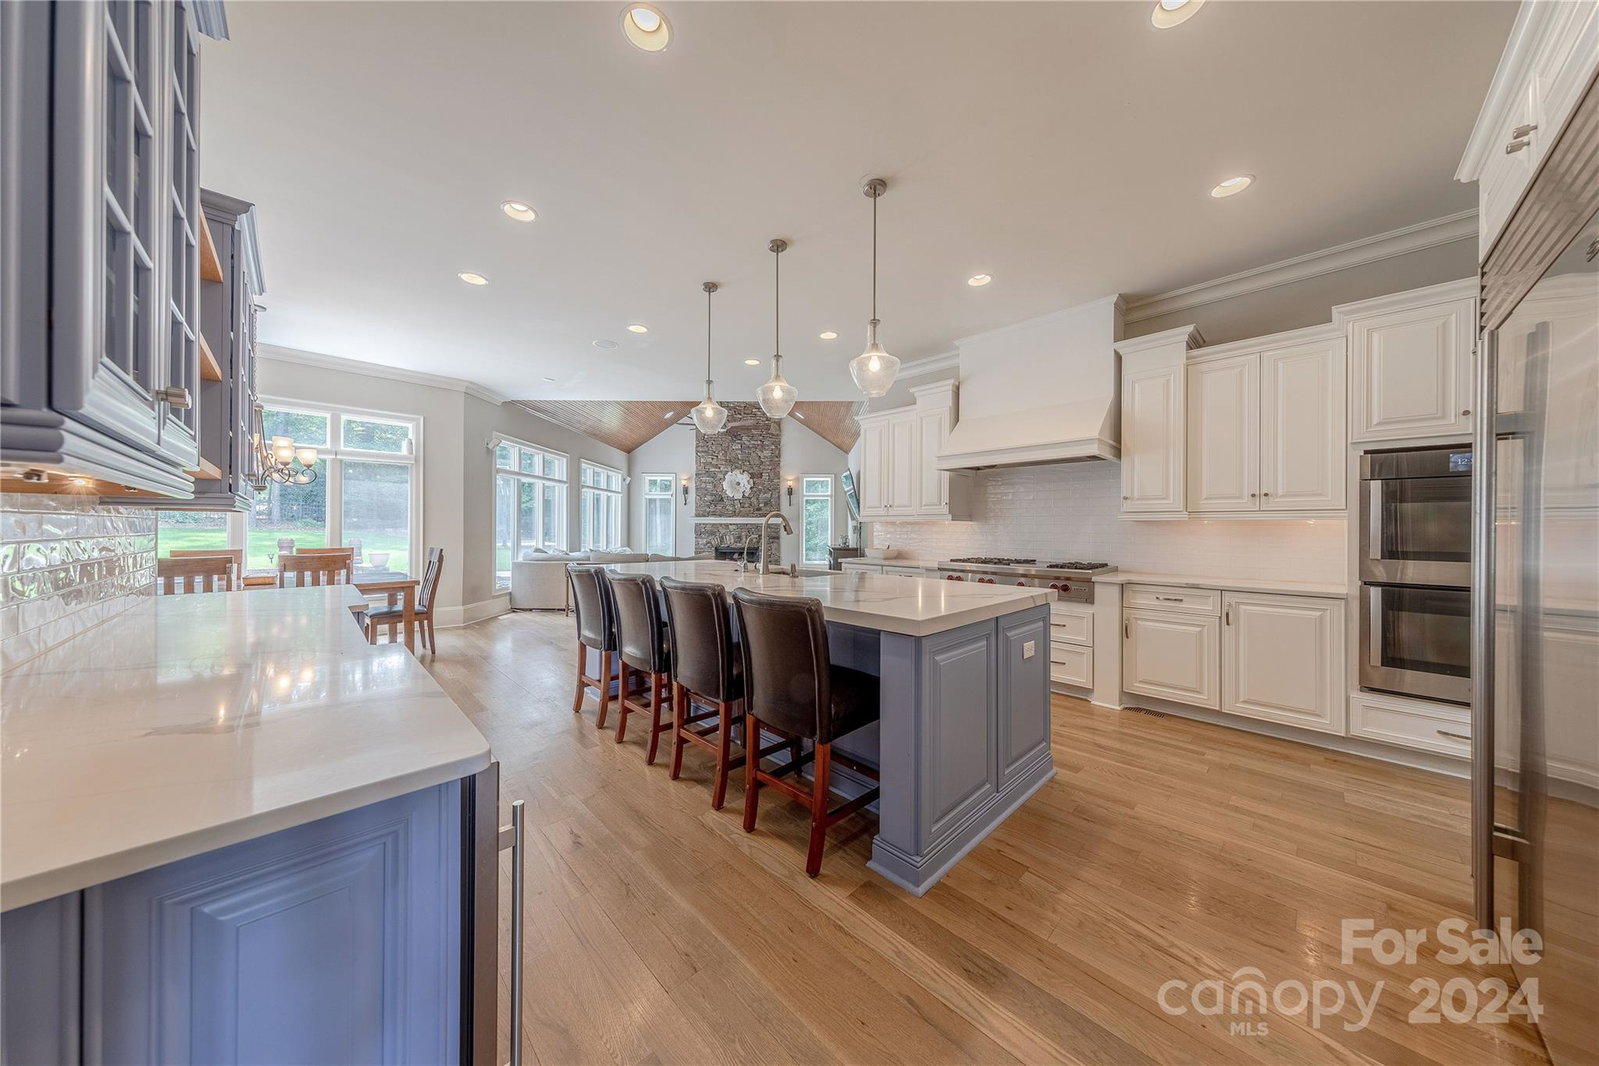
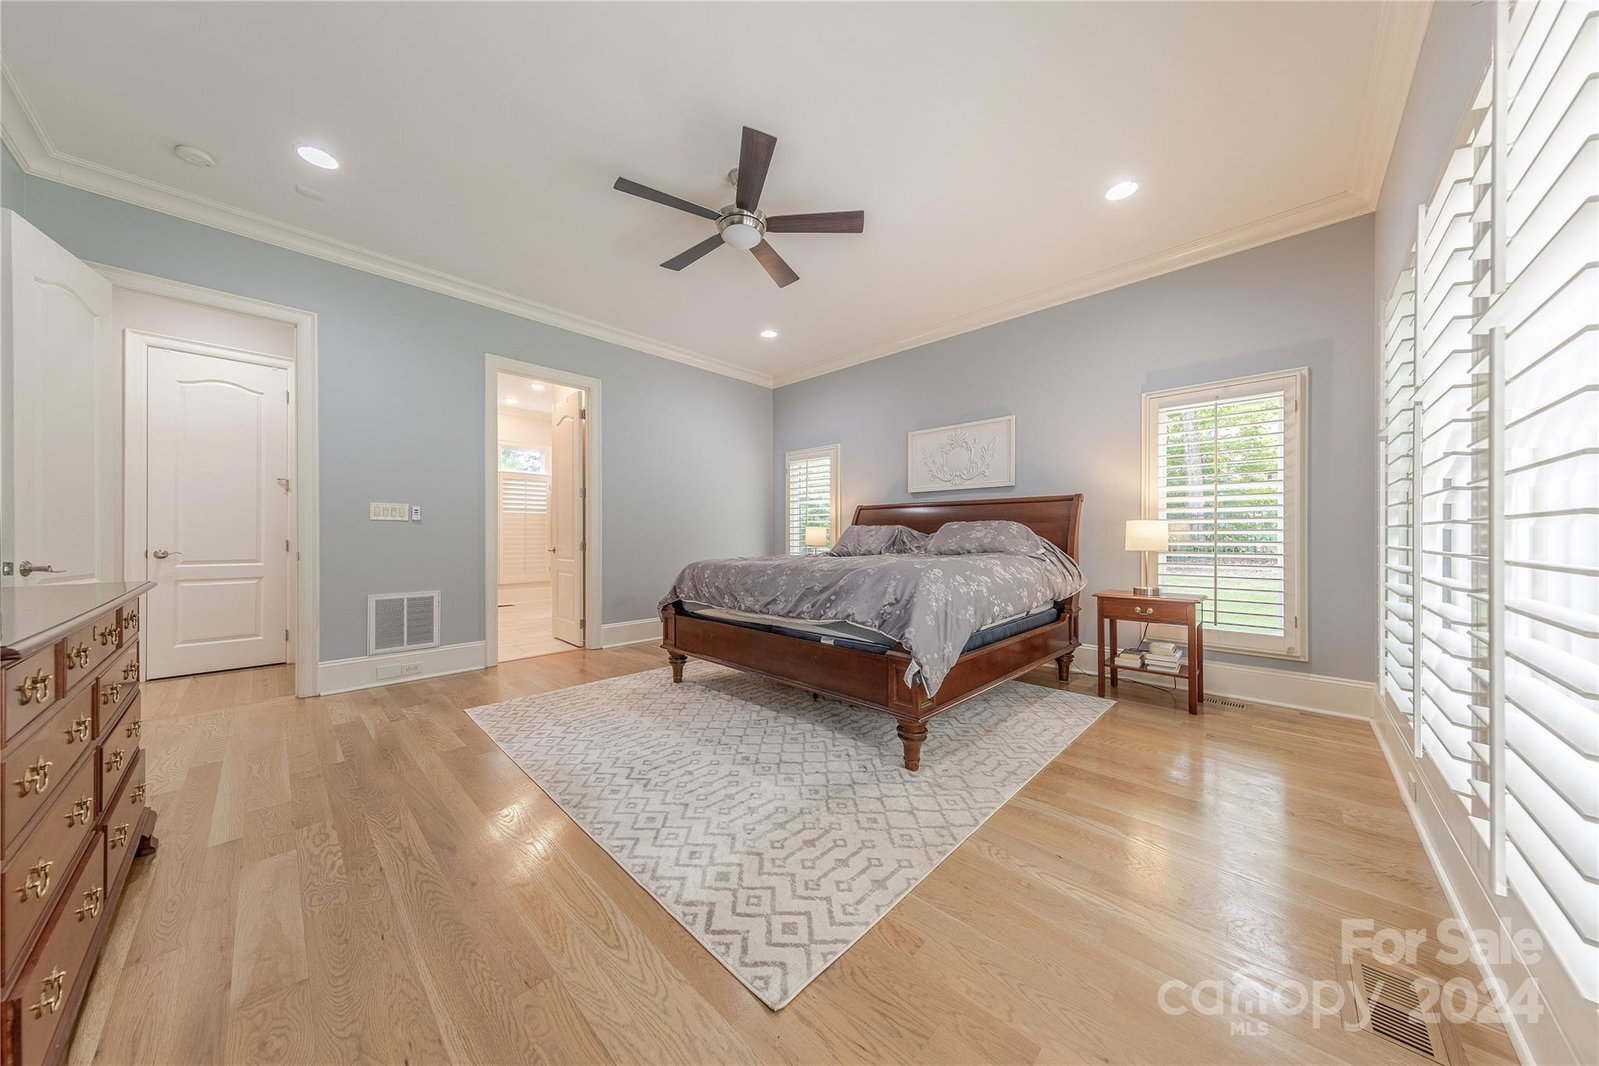
Situated on an elevated lot in desirable Firethorne, this executive home epitomizes luxury living. Grand 2-story foyer welcomes guests. Formal living room, currently used as billiards room, has built-in shelving & fireplace. Gourmet Chef's kitchen features quartz countertops, custom cabinetry, & top-of-the-line appliances including a Sub Zero refrigerator, dual wall ovens, & six-burner Wolf gas cooktop. Great room is accentuated by stacked stone fireplace. Designed for multi-generational living, two primary suites await; the main floor suite flaunts a spa-like ensuite, while the upper suite has a tray ceiling, steam shower, & jetted tub. 3 additional generously sized bedrooms, each w/ updated baths, grace the upper level alongside a versatile study & bonus room with stadium-style seating. Four-season room offers serene backyard views. Expansive paver patio, complete with a built-in grill & masonry fireplace. Sport court w/ basketball goal completes the backyard. This is a must see!
Additional Information
- Hoa Fee
- $600
- Hoa Fee Paid
- Annually
- Community Features
- Clubhouse, Fitness Center, Golf, Outdoor Pool, Recreation Area, Street Lights, Tennis Court(s)
- Fireplace
- Yes
- Interior Features
- Attic Walk In, Cable Prewire, Kitchen Island, Open Floorplan, Walk-In Closet(s), Walk-In Pantry
- Floor Coverings
- Carpet, Tile, Wood
- Equipment
- Dishwasher, Disposal, Double Oven, Gas Water Heater, Plumbed For Ice Maker, Wall Oven
- Foundation
- Crawl Space
- Main Level Rooms
- 2nd Primary, Bathroom-Full, Bathroom-Half, Bedroom(s), Dining Room, Kitchen, Breakfast, Family Room, Great Room, Laundry, Mud
- Laundry Location
- Laundry Room, Main Level
- Heating
- Forced Air, Natural Gas
- Water
- County Water
- Sewer
- County Sewer
- Exterior Features
- Gas Grill
- Exterior Construction
- Hard Stucco, Stone
- Parking
- Attached Garage
- Driveway
- Concrete, Paved
- Elementary School
- Marvin
- Middle School
- Marvin Ridge
- High School
- Marvin Ridge
- Total Property HLA
- 5035
Mortgage Calculator
“ Based on information submitted to the MLS GRID as of . All data is obtained from various sources and may not have been verified by broker or MLS GRID. Supplied Open House Information is subject to change without notice. All information should be independently reviewed and verified for accuracy. Some IDX listings have been excluded from this website. Properties may or may not be listed by the office/agent presenting the information © 2026 Canopy MLS as distributed by MLS GRID”

Last Updated: