1207 E 36th Street Unit #2, Charlotte, NC 28205
- $665,000
- 4
- BD
- 4
- BA
- 2,635
- SqFt




Listing courtesy of Stone Realty Group. matt@mattstoneteam.com
Sold listing courtesy of Prime Real Estate Advisors LLC
- Sold Price
- $665,000
- List Price
- $674,900
- MLS#
- 4144743
- Status
- CLOSED
- Days on Market
- 60
- Property Type
- Residential
- Year Built
- 2019
- Closing Date
- Jul 30, 2024
- Bedrooms
- 4
- Bathrooms
- 4
- Full Baths
- 2
- Half Baths
- 2
- Lot Size
- 1,742
- Lot Size Area
- 0.04
- Living Area
- 2,635
- Sq Ft Total
- 2635
- County
- Mecklenburg
- Subdivision
- The Terraces at 36th Street
- Building Name
- The Terraces at 36th Street
- Special Conditions
- None
Property Description
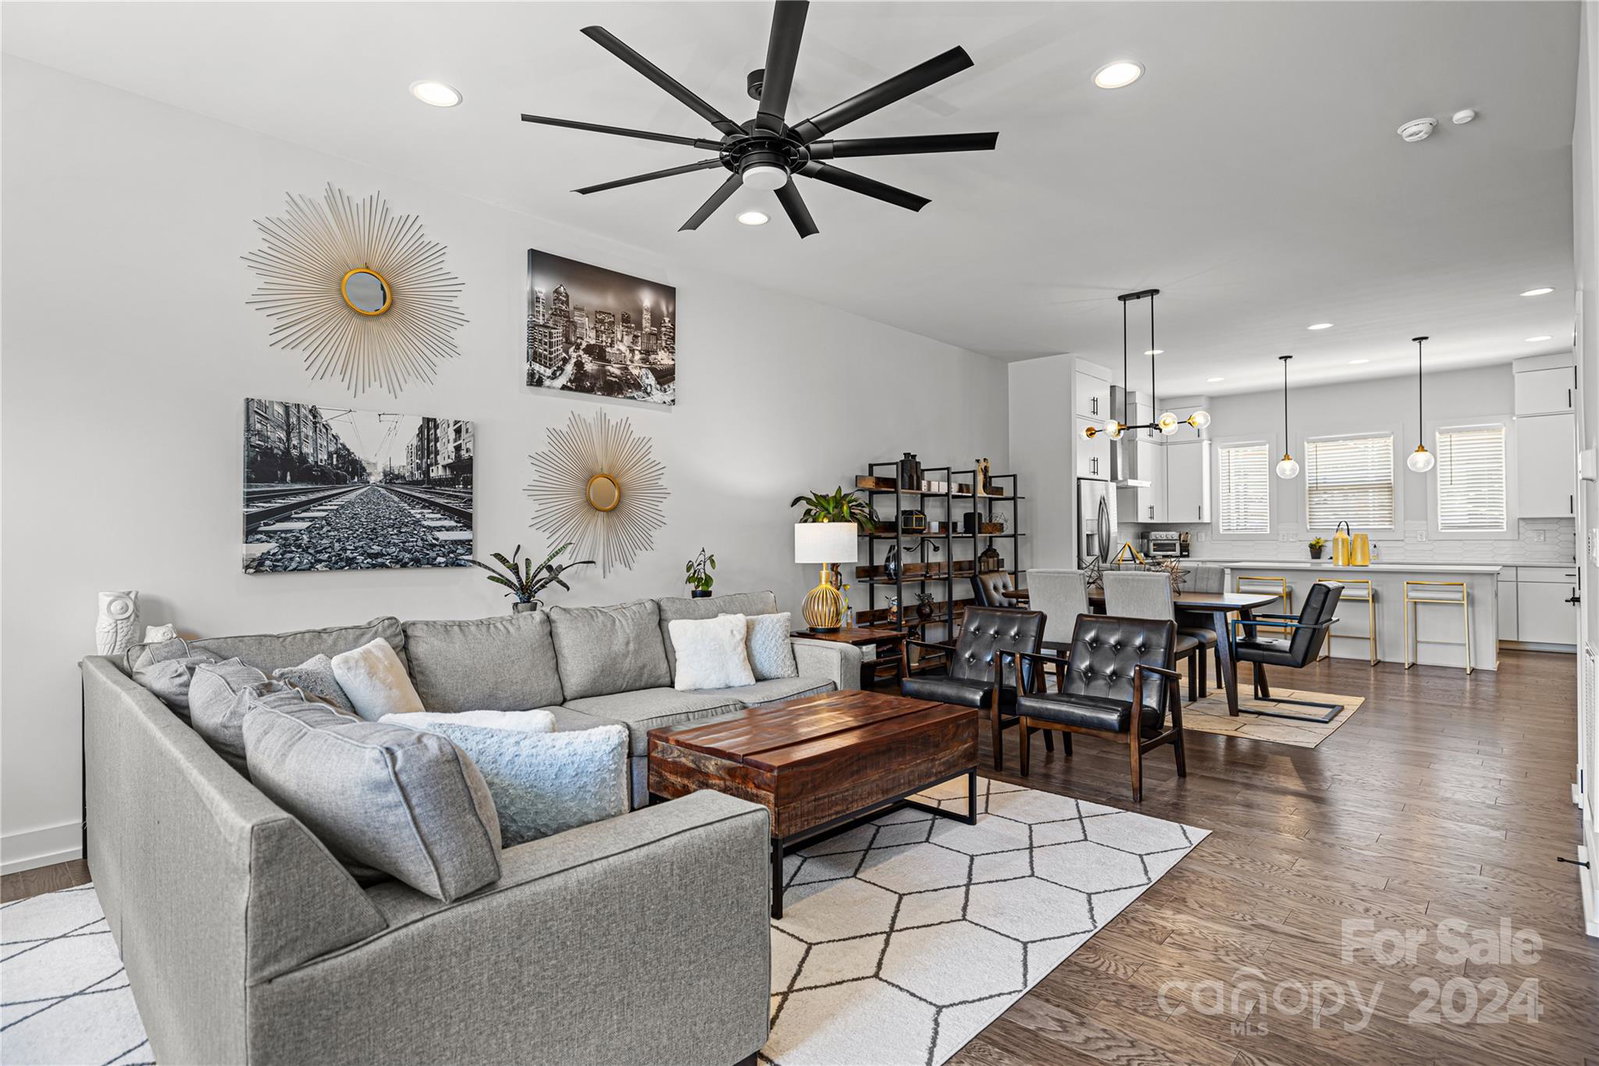
Welcome to your urban oasis! This modern townhome boasts four levels of luxurious living, including a stunning rooftop terrace with panoramic views. With four spacious bedrooms, two full bathrooms, and two convenient half baths, there's plenty of room for everyone. Enjoy sleek, contemporary design throughout, with high-end finishes and fixtures. The open-concept living area is perfect for entertaining, while the gourmet kitchen is a chef's dream. With ample storage space and a two-car garage, this townhome combines style and practicality seamlessly. Don't miss your chance to make this sophisticated urban retreat your own! The 4th-floor powder room has a rough-in for a shower in the adjoining closet.
Additional Information
- Hoa Fee
- $245
- Hoa Fee Paid
- Monthly
- Interior Features
- Cable Prewire, Kitchen Island, Open Floorplan, Pantry, Walk-In Closet(s)
- Equipment
- Dishwasher, Disposal, Electric Cooktop, Electric Oven, Electric Range, Electric Water Heater, ENERGY STAR Qualified Refrigerator, Exhaust Hood, Microwave, Plumbed For Ice Maker, Other
- Foundation
- Slab
- Main Level Rooms
- Kitchen, Dining Room, Living Room
- Laundry Location
- Electric Dryer Hookup, Laundry Closet, Upper Level
- Heating
- Electric, Forced Air
- Water
- City
- Sewer
- Public Sewer
- Exterior Features
- Rooftop Terrace
- Exterior Construction
- Fiber Cement, Stone
- Parking
- Electric Vehicle Charging Station(s), Attached Garage, Garage Faces Rear
- Driveway
- Concrete
- Elementary School
- Villa Heights
- Middle School
- Eastway
- High School
- Garinger
- Total Property HLA
- 2635
Mortgage Calculator
“ Based on information submitted to the MLS GRID as of . All data is obtained from various sources and may not have been verified by broker or MLS GRID. Supplied Open House Information is subject to change without notice. All information should be independently reviewed and verified for accuracy. Some IDX listings have been excluded from this website. Properties may or may not be listed by the office/agent presenting the information © 2026 Canopy MLS as distributed by MLS GRID”

Last Updated: