5137 Polo Gate Boulevard, Charlotte, NC 28216
- $525,000
- 3
- BD
- 3
- BA
- 2,654
- SqFt




Listing courtesy of Realty Boutique. marykate@realtyboutiquenc.com
Sold listing courtesy of Berkshire Hathaway HomeServices Carolinas Realty
- Sold Price
- $525,000
- List Price
- $499,900
- MLS#
- 4144663
- Status
- CLOSED
- Days on Market
- 76
- Property Type
- Residential
- Architectural Style
- Traditional
- Year Built
- 2014
- Closing Date
- Aug 15, 2024
- Bedrooms
- 3
- Bathrooms
- 3
- Full Baths
- 3
- Lot Size
- 4,486
- Lot Size Area
- 0.10300000000000001
- Living Area
- 2,654
- Sq Ft Total
- 2654
- County
- Mecklenburg
- Subdivision
- Polo Club at Mountain Island Lake
- Special Conditions
- None
Property Description
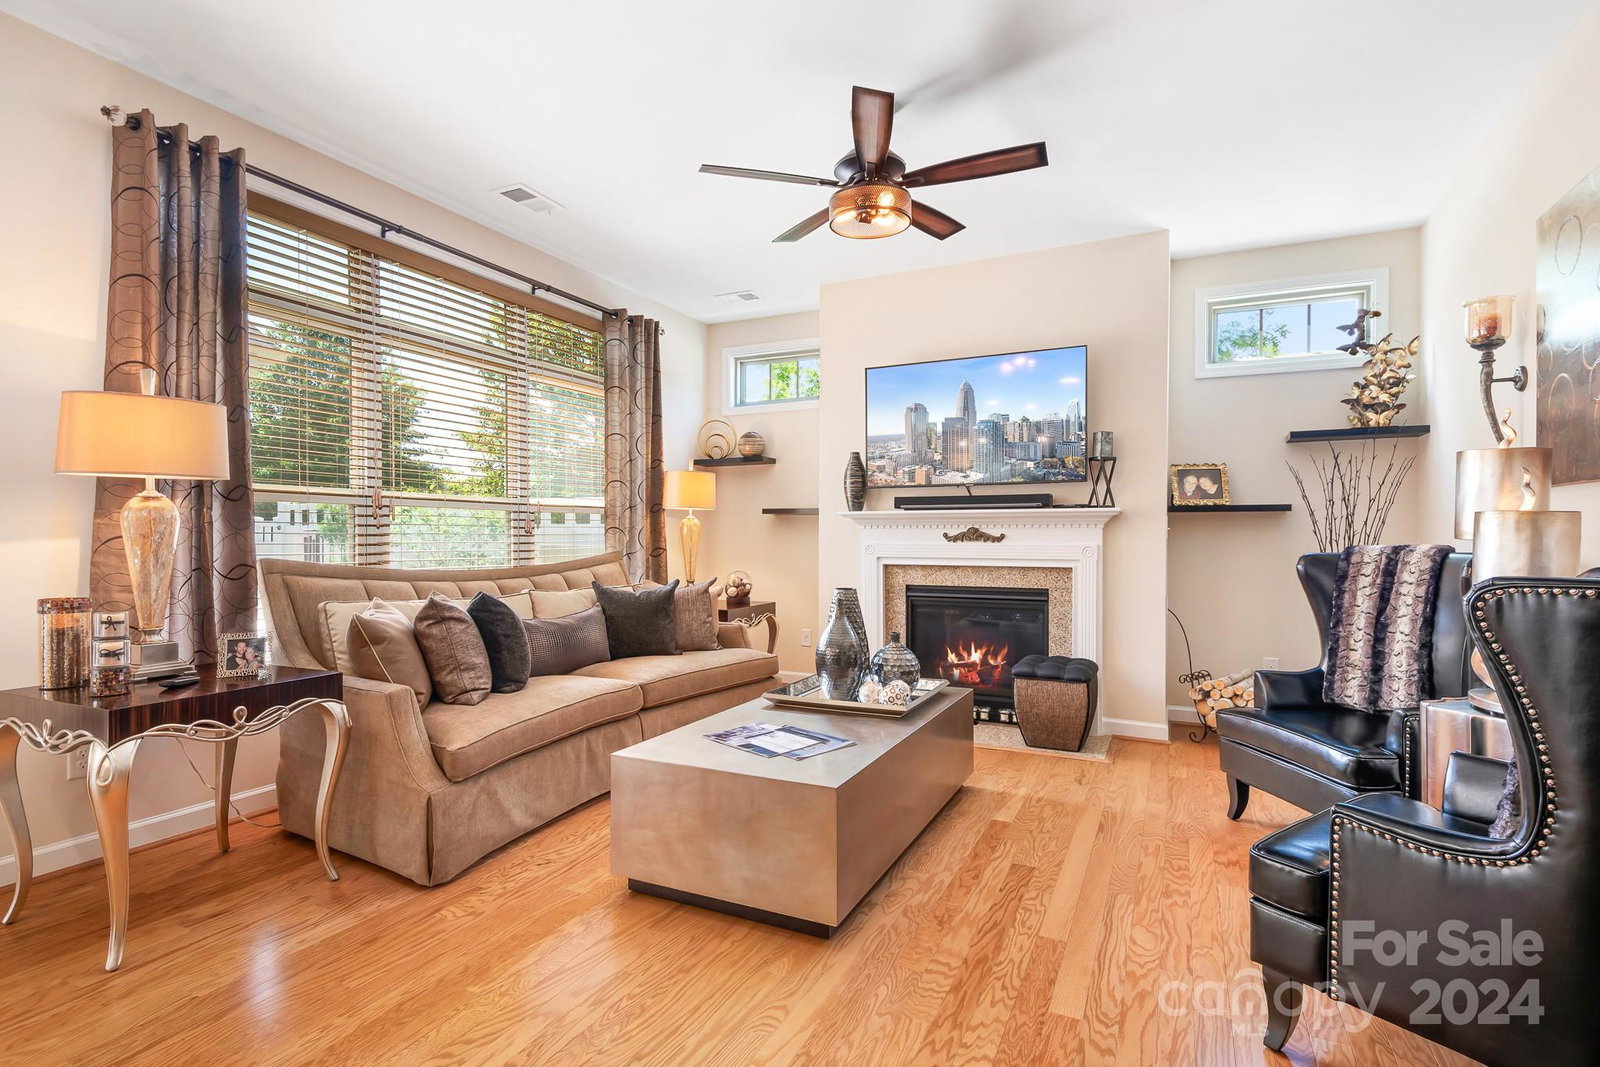
Welcome to 5137 Polo Gate Blvd, a move-in ready, immaculate townhome in a charming 55+ gated community. Picture yourself in a neighborhood that offers a clubhouse, fitness room, pool & vibrant social events, all in a prime location near Charlotte, CLT airport & Mountain Island Lake. This spacious open home features a split bedroom plan, a welcoming great room & a primary bedroom with a cozy sitting area & a spa-like bath complete with a huge walk-in shower. Imagine waking up and stepping out into your large, tranquil travertine patio space, a perfect spot to enjoy your morning coffee or unwind in the evening. This private, fenced yard boasts beautiful landscaping, special lighting & a calming water feature. Upstairs, discover the versatility of guest quarters, a private office, a movie room & ample storage. With lawn care, access to the fitness center/pool, exterior maintenance, roof, water, sewer and trash all covered by your HOA, you can focus on enjoying the best things in life.
Additional Information
- Hoa Fee
- $420
- Hoa Fee Paid
- Monthly
- Community Features
- Fifty Five and Older
- Fireplace
- Yes
- Floor Coverings
- Carpet, Hardwood, Tile
- Equipment
- Dishwasher, Disposal, Dryer, Electric Cooktop, Electric Oven, Electric Water Heater, Gas Water Heater, Microwave, Oven, Plumbed For Ice Maker, Refrigerator, Washer, Washer/Dryer
- Foundation
- Slab
- Main Level Rooms
- Primary Bedroom, Bathroom-Full, Bedroom(s), Bathroom-Full, Kitchen, Great Room, Flex Space, Dining Area, Laundry
- Laundry Location
- Electric Dryer Hookup, Gas Dryer Hookup
- Heating
- Forced Air, Natural Gas
- Water
- City
- Sewer
- Public Sewer
- Exterior Features
- In-Ground Irrigation, Lawn Maintenance, Other - See Remarks
- Exterior Construction
- Brick Partial, Fiber Cement, Hardboard Siding, Stone
- Roof
- Shingle
- Parking
- Attached Garage
- Driveway
- Concrete, Paved
- Lot Description
- Corner Lot, Level
- Elementary School
- Unspecified
- Middle School
- Unspecified
- High School
- Unspecified
- Builder Name
- Epcon
- Total Property HLA
- 2654
Mortgage Calculator
“ Based on information submitted to the MLS GRID as of . All data is obtained from various sources and may not have been verified by broker or MLS GRID. Supplied Open House Information is subject to change without notice. All information should be independently reviewed and verified for accuracy. Some IDX listings have been excluded from this website. Properties may or may not be listed by the office/agent presenting the information © 2026 Canopy MLS as distributed by MLS GRID”

Last Updated: