Share this with your friends


+17045766234
Ivester Jackson Christie's
6120 Idlebrook Drive, Charlotte, NC 28212
- $370,000
- 4
- BD
- 2
- BA
- 1,766
- SqFt






Listing courtesy of Allen Tate Matthews/Mint Hill. carol.fox@allentate.com
Sold listing courtesy of Dhimal Realty Inc
- Sold Price
- $370,000
- List Price
- $370,000
- MLS#
- 4144584
- Status
- CLOSED
- Days on Market
- 40
- Property Type
- Residential
- Architectural Style
- Ranch
- Year Built
- 1967
- Closing Date
- Jul 10, 2024
- Bedrooms
- 4
- Bathrooms
- 2
- Full Baths
- 2
- Lot Size
- 15,245
- Lot Size Area
- 0.35000000000000003
- Living Area
- 1,766
- Sq Ft Total
- 1766
- County
- Mecklenburg
- Subdivision
- Idlewild
- Special Conditions
- None
Property Description
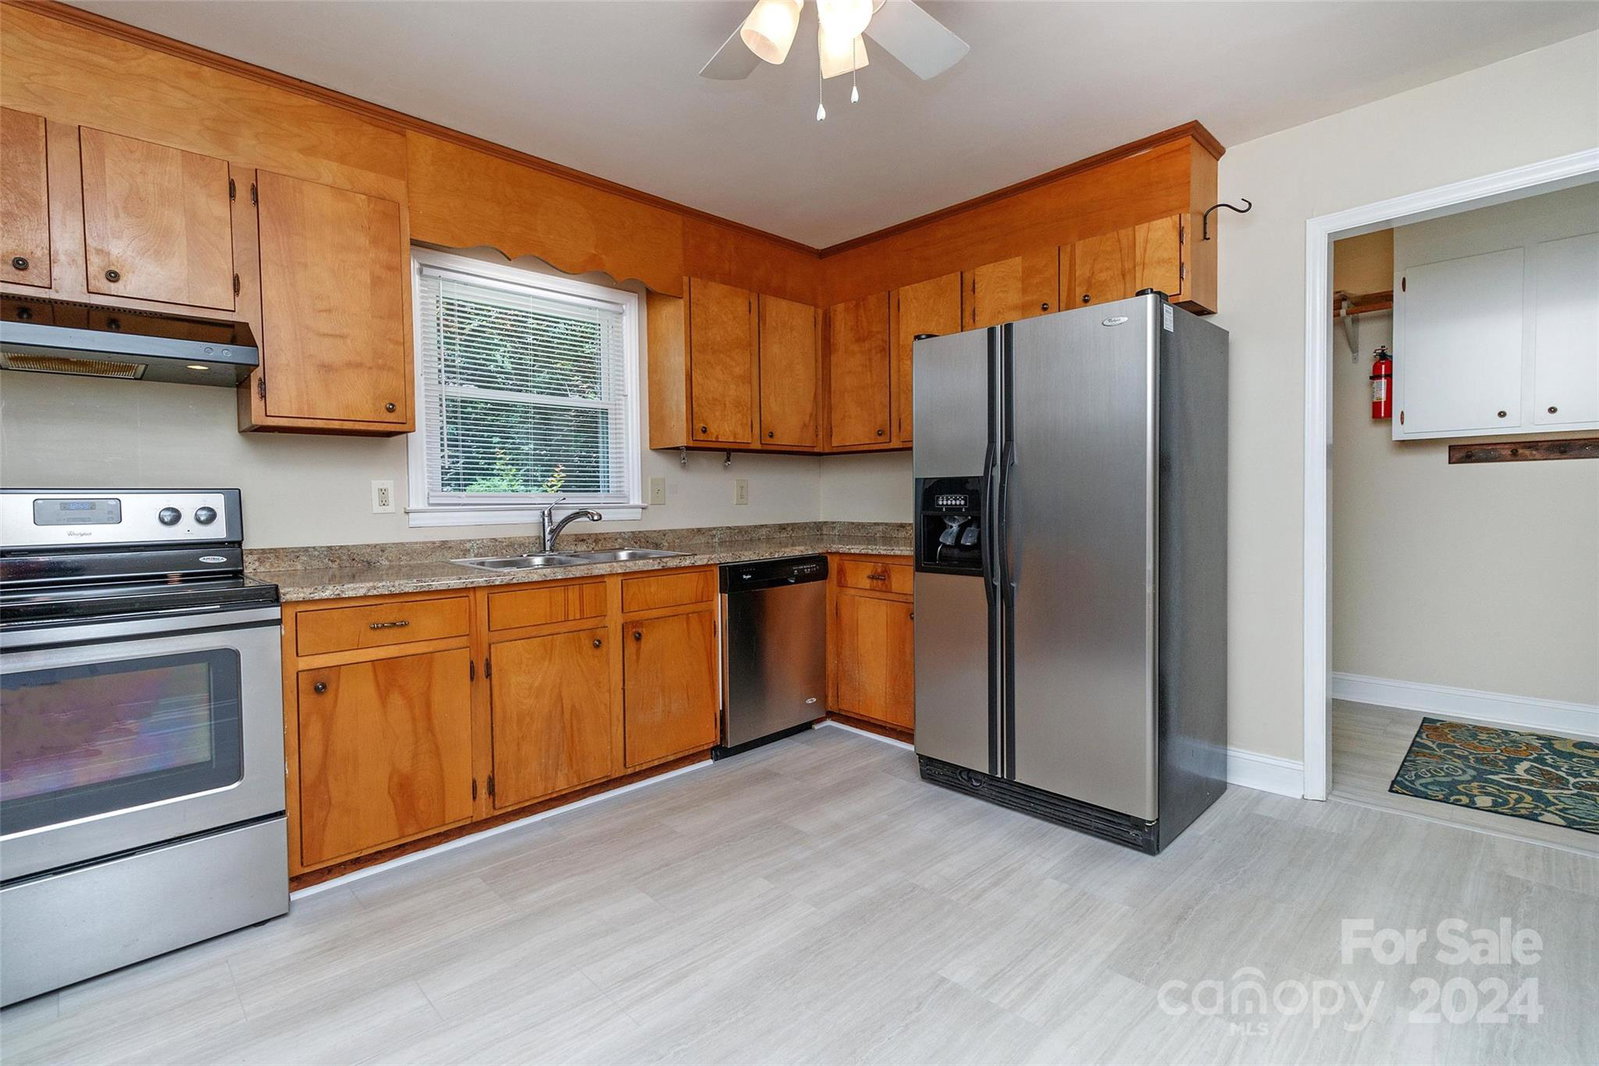
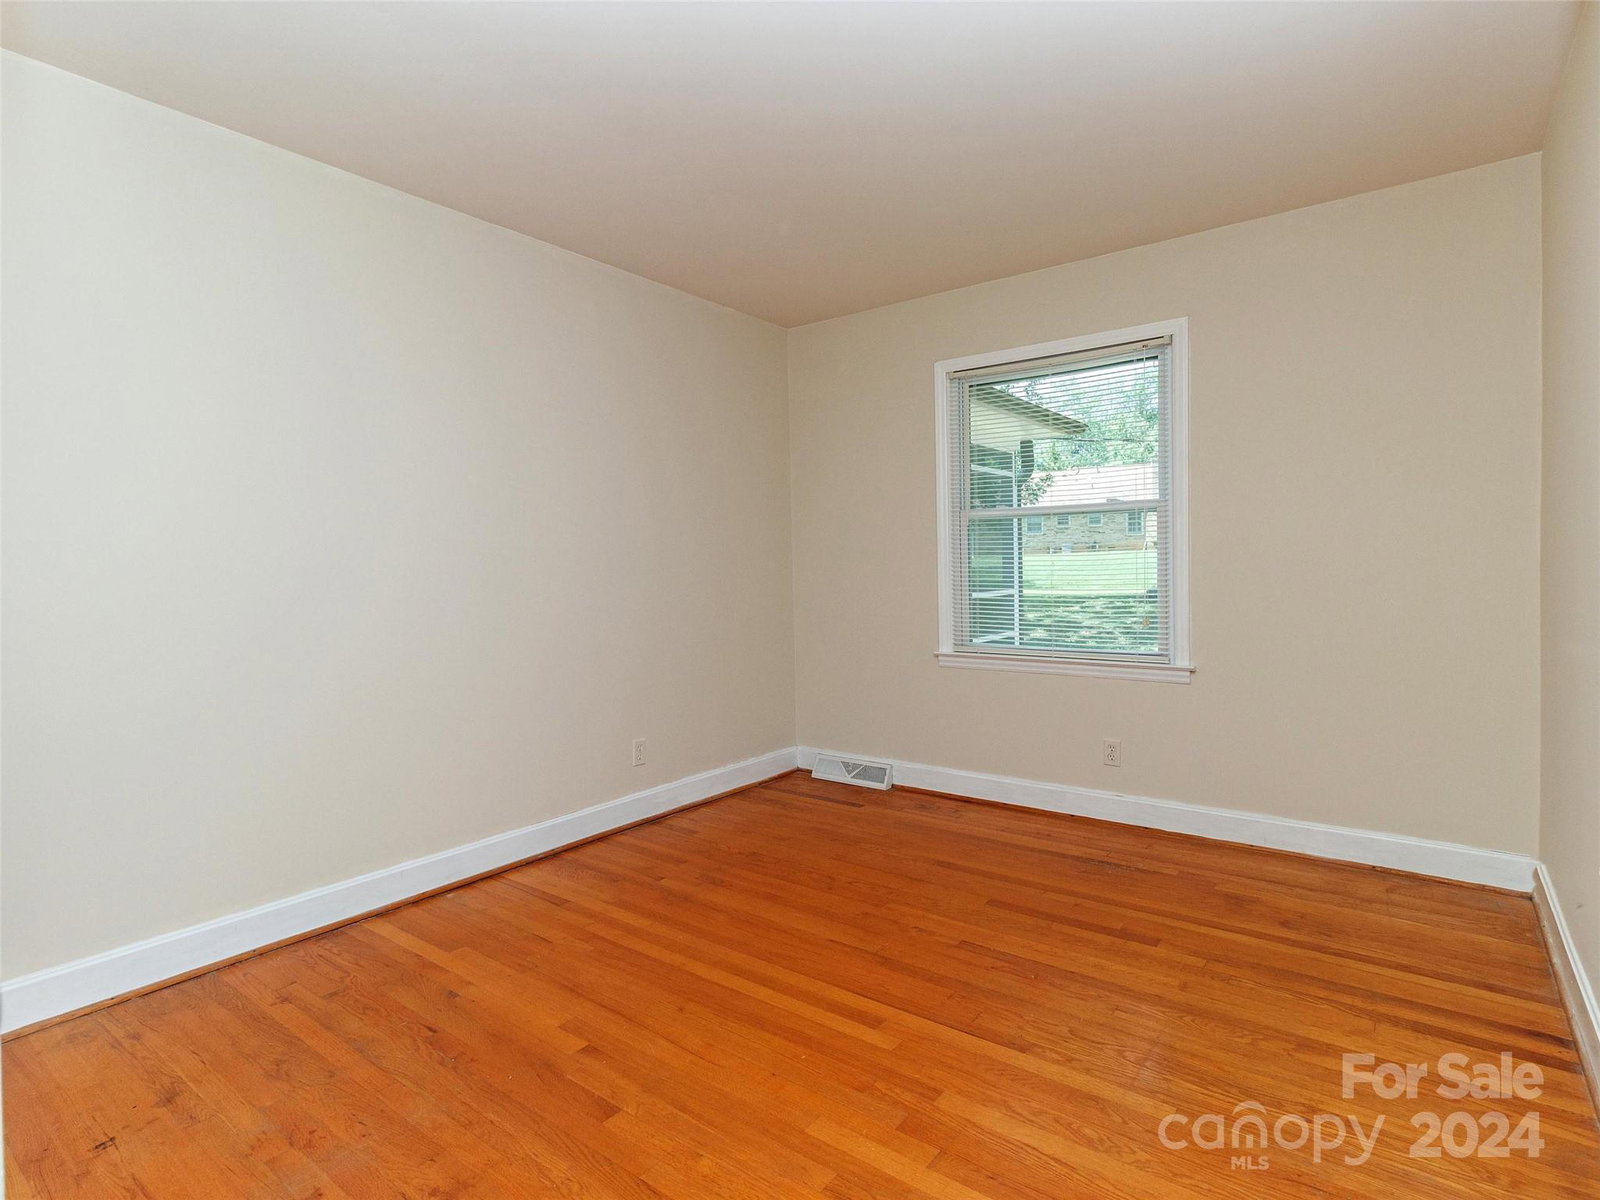
Welcome to this charming brick ranch, a delightful blend of classic style and modern updates. Step into a spacious, sunlit living area where wood floors flow seamlessly into all four inviting bedrooms. The heart of this home is the cozy den and freshly refurbished 10x16 screen porch, perfect for tranquil mornings or entertaining friends. Find lots of storage in the kitchen cabinetry, pantry and adjacent laundry room. Recent upgrades include a brand-new roof, bathrooms with new vanities, lighting, showers/tub; energy-efficient replacement windows, and a fresh coat of paint inside and out, ensuring a move-in-ready experience. The kitchen, laundry room, and hall bath boast new, stylish flooring, adding to the home's appeal. Embrace a lifestyle of comfort and convenience in this thoughtfully updated gem, where every feature is designed with your enjoyment in mind. Imagine the memories you'll create in this vibrant, welcoming space.
Additional Information
- Fireplace
- Yes
- Interior Features
- Attic Stairs Pulldown, Cable Prewire, Entrance Foyer, Pantry
- Floor Coverings
- Vinyl, Wood
- Equipment
- Dishwasher, Electric Range, Electric Water Heater, Microwave, Plumbed For Ice Maker, Refrigerator
- Foundation
- Crawl Space
- Main Level Rooms
- Living Room, Den, Kitchen, Breakfast, Primary Bedroom, Bedroom(s), Bedroom(s), Bedroom(s), Bathroom-Full, Laundry, Dining Area
- Laundry Location
- Electric Dryer Hookup, Laundry Room, Main Level, Washer Hookup
- Heating
- Forced Air, Natural Gas
- Water
- City
- Sewer
- Public Sewer
- Exterior Construction
- Brick Full
- Roof
- Fiberglass
- Parking
- Driveway
- Driveway
- Asphalt, Paved
- Lot Description
- Corner Lot, Level, Wooded
- Elementary School
- Albemarle Road
- Middle School
- Albemarle Road
- High School
- Independence
- Total Property HLA
- 1766
- Master on Main Level
- Yes
Mortgage Calculator
“ Based on information submitted to the MLS GRID as of . All data is obtained from various sources and may not have been verified by broker or MLS GRID. Supplied Open House Information is subject to change without notice. All information should be independently reviewed and verified for accuracy. Some IDX listings have been excluded from this website. Properties may or may not be listed by the office/agent presenting the information © 2026 Canopy MLS as distributed by MLS GRID”

Last Updated: