13000 Indian Hills Lane, Charlotte, NC 28278
- $415,500
- 3
- BD
- 3
- BA
- 1,629
- SqFt




Listing courtesy of Patti Elam Realty. pattielamrealty@gmail.com
Sold listing courtesy of First Properties
- Sold Price
- $415,500
- List Price
- $405,250
- MLS#
- 4144535
- Status
- CLOSED
- Days on Market
- 25
- Property Type
- Residential
- Architectural Style
- Traditional
- Year Built
- 1987
- Closing Date
- Jul 02, 2024
- Bedrooms
- 3
- Bathrooms
- 3
- Full Baths
- 2
- Half Baths
- 1
- Lot Size
- 13,024
- Lot Size Area
- 0.299
- Living Area
- 1,629
- Sq Ft Total
- 1629
- County
- Mecklenburg
- Subdivision
- Greycrest
- Special Conditions
- None
- Dom
- Yes
- Waterfront Features
- None
Property Description
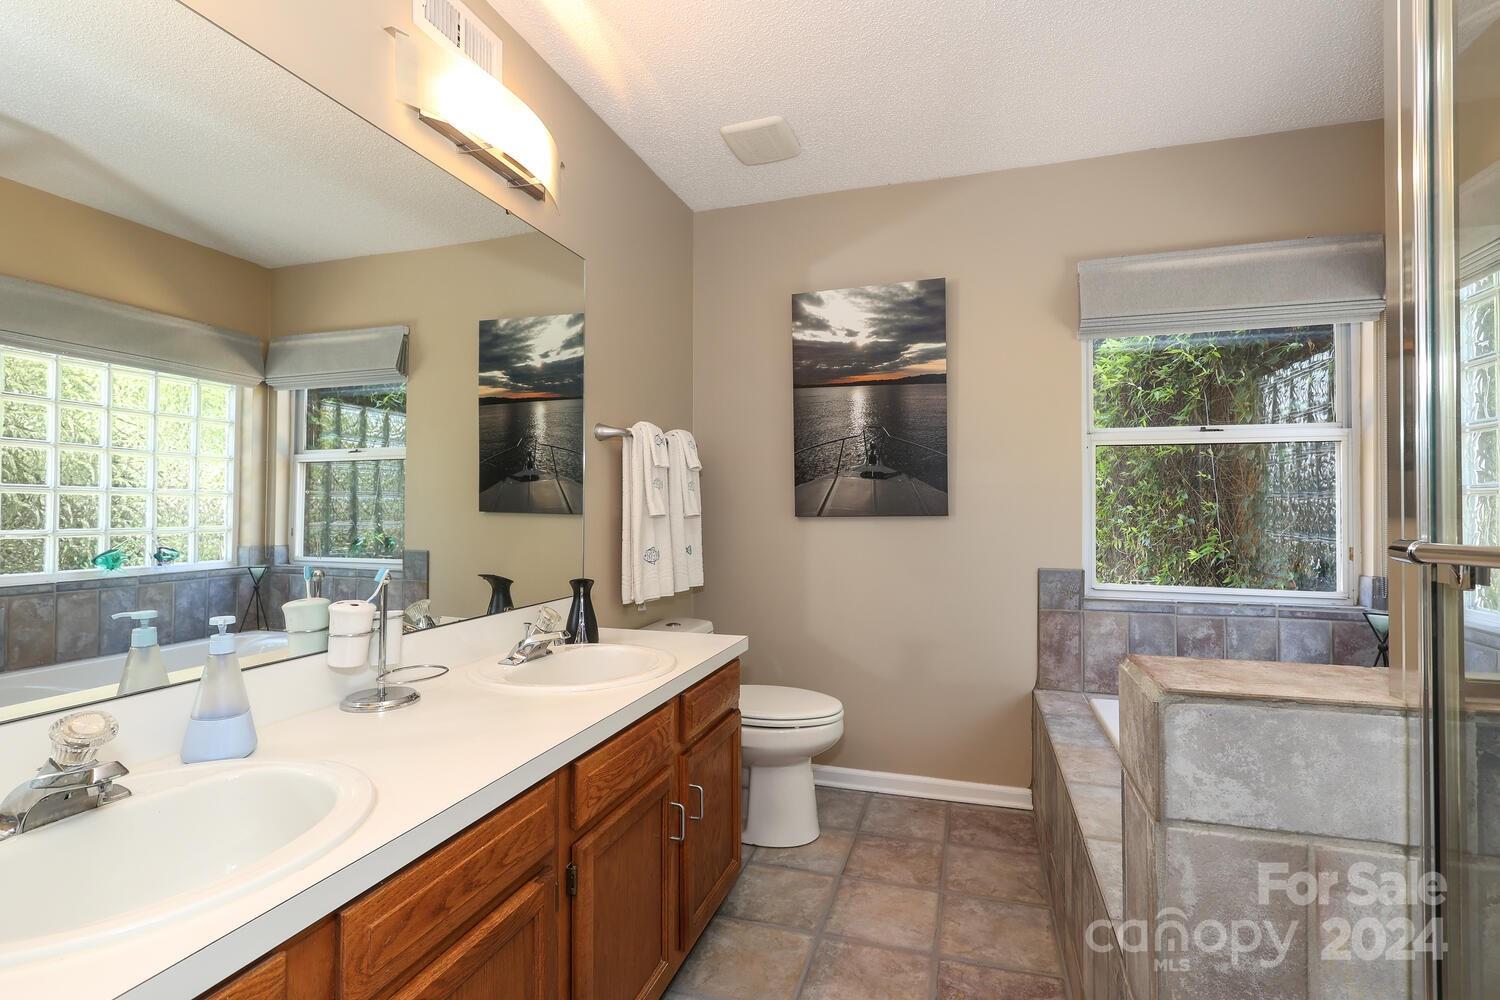
GO AHEAD AND GIVE YOUR HIGHEST BID. LOW ANNUAL HOA FEES! Pristine 3 beds (primary on main) 2.5 baths in Steel Creek Area.Upon entering foyer great room (gas logs) & dining areas featured the "wall of windows"; real hardwood floors; primary bed (main level) large walk-in closet; primary bathroom w/whirlpool tub & separate shower & dual vanities; French doors leads you to your lush landscaped private fenced backyard w/free-standing covered deck, also a shed & hot tub & water fountain.Two bedrooms & full bath upper level; one bedroom(currently set up as office) & sellers hope to find someone that can continue same office usage (all set up); other bedroom currently has a murphy bed. Kitchen has all new appliances and breakfast area as well as a dining area. Home is a showplace! So many updates including updated lighting, appliances; tankless water heater; crawl space updates; & much more just move in. See tour: https://catch-light-studio.seehouseat.com/public/vtour/display/2248341?idx=1#!/
Additional Information
- Hoa Fee
- $180
- Hoa Fee Paid
- Annually
- Fireplace
- Yes
- Interior Features
- Attic Stairs Pulldown, Entrance Foyer, Open Floorplan, Pantry, Walk-In Closet(s)
- Floor Coverings
- Carpet, Vinyl, Wood
- Equipment
- Dishwasher, Disposal, Electric Cooktop, Electric Oven, Microwave, Plumbed For Ice Maker, Self Cleaning Oven, Tankless Water Heater
- Foundation
- Crawl Space
- Main Level Rooms
- Primary Bedroom, Bathroom-Full, Bathroom-Half, Kitchen, Laundry, Dining Area, Great Room
- Laundry Location
- Laundry Room
- Heating
- Forced Air, Natural Gas
- Water
- City
- Sewer
- Public Sewer
- Exterior Construction
- Brick Partial, Other - See Remarks
- Parking
- Driveway, Attached Garage, Garage Faces Front
- Driveway
- Concrete, Paved
- Lot Description
- Level, Private, Wooded
- Elementary School
- Winget Park
- Middle School
- Southwest
- High School
- Olympic
- Builder Name
- M/IHomes
- Total Property HLA
- 1629
- Master on Main Level
- Yes
Mortgage Calculator
“ Based on information submitted to the MLS GRID as of . All data is obtained from various sources and may not have been verified by broker or MLS GRID. Supplied Open House Information is subject to change without notice. All information should be independently reviewed and verified for accuracy. Some IDX listings have been excluded from this website. Properties may or may not be listed by the office/agent presenting the information © 2026 Canopy MLS as distributed by MLS GRID”

Last Updated: