11609 Ashbourne Hall Road, Charlotte, NC 28277
- $890,000
- 5
- BD
- 4
- BA
- 4,173
- SqFt




Listing courtesy of Keller Williams Ballantyne Area. Terri@PropertiesbyPatton.com
Sold listing courtesy of Carolinas Realty
- Sold Price
- $890,000
- List Price
- $900,000
- MLS#
- 4144475
- Status
- CLOSED
- Days on Market
- 265
- Property Type
- Residential
- Architectural Style
- Transitional
- Distressed Property
- Yes
- Year Built
- 2010
- Closing Date
- Feb 20, 2025
- Bedrooms
- 5
- Bathrooms
- 4
- Full Baths
- 4
- Lot Size
- 9,147
- Lot Size Area
- 0.21
- Living Area
- 4,173
- Sq Ft Total
- 4173
- County
- Mecklenburg
- Subdivision
- Ardrey Chase
- Special Conditions
- Relocation
Property Description
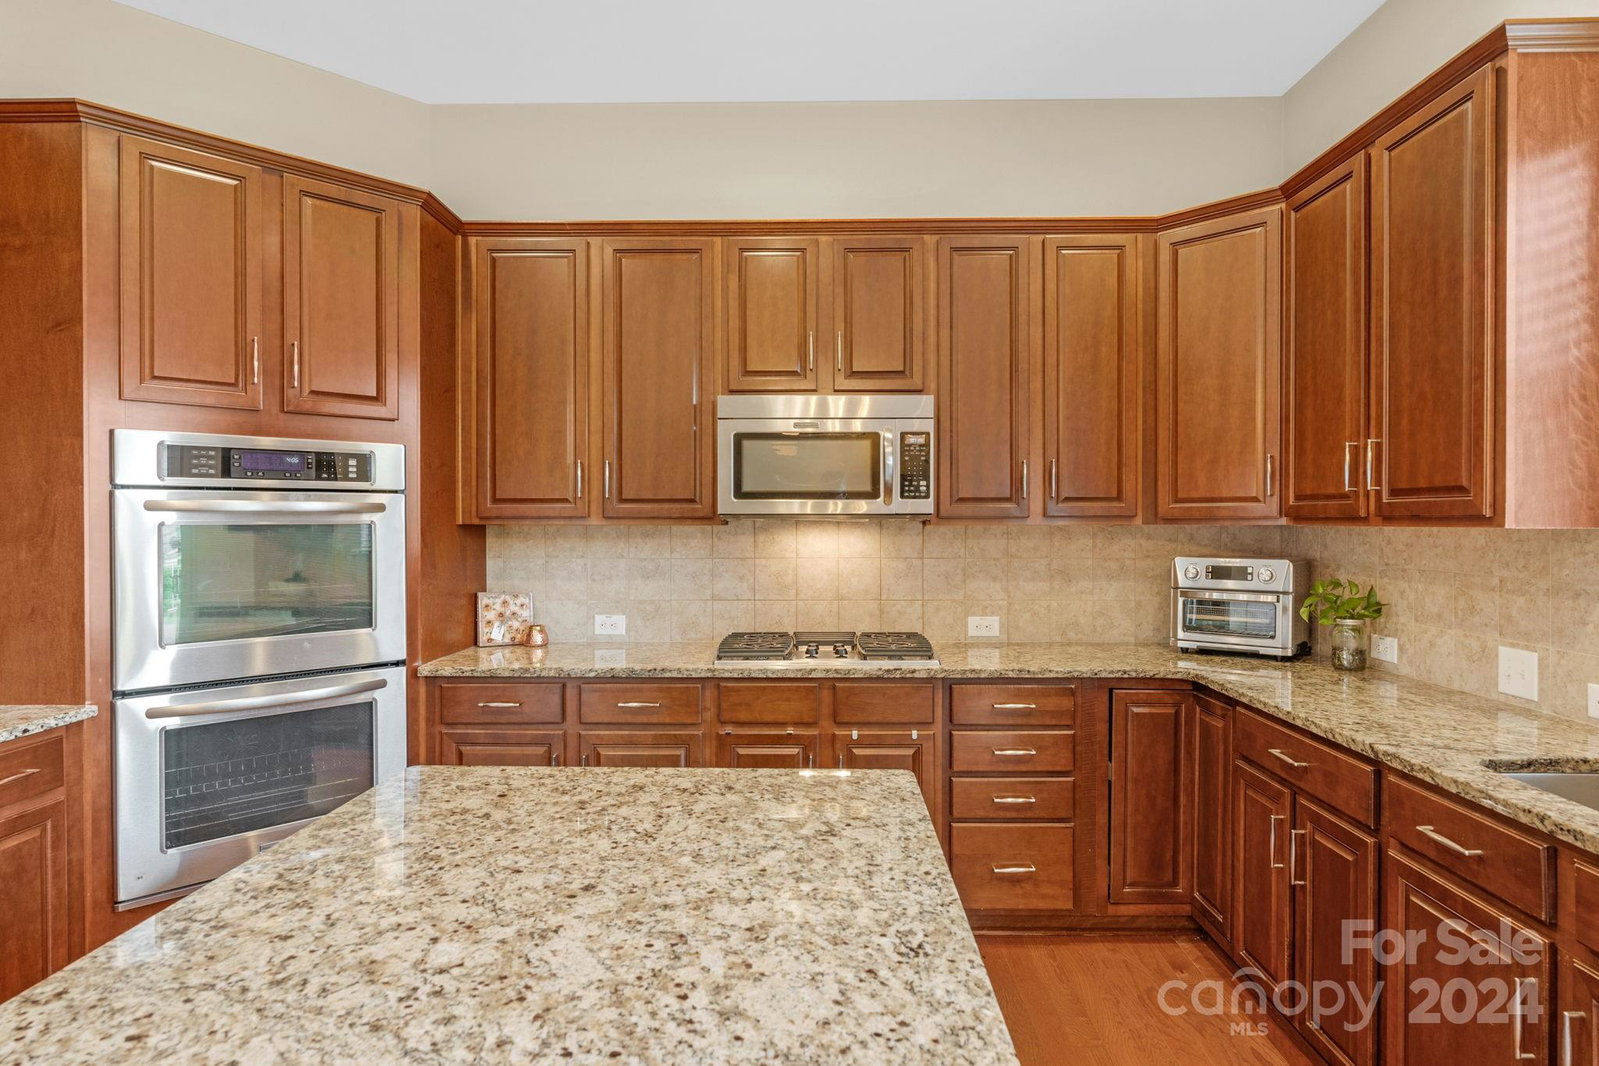
NEW! Freshly painted interior and new carpet installed 7/12! Stunning full brick and stacked stone home is located near Blakeney Shopping Center. This spacious residence offers generously sized rooms throughout. The versatile flex room can serve as an office, sitting room, or playroom. A first-floor guest suite provides convenient, stair-free living. The expansive great room, featuring a gas fireplace, seamlessly connects to a gourmet kitchen with stainless appliances, granite countertops, and a walk-in pantry. The luxurious upstairs primary suite boasts a separate tub and shower, and an oversized walk-in closet. Additional bedrooms, bathrooms, and huge bonus room upstairs ensure ample space for everyone. The flat backyard, lined with newly planted evergreens, provides enhanced privacy in the future. Enjoy community amenities including an outdoor pool, clubhouse, and playground. Proximity to Firethorne Country Club, Blakeney, Ballantyne, and Ardrey Kell HS enhances this ideal location.
Additional Information
- Hoa Fee
- $240
- Hoa Fee Paid
- Quarterly
- Community Features
- Clubhouse, Outdoor Pool, Playground
- Fireplace
- Yes
- Interior Features
- Kitchen Island, Open Floorplan, Walk-In Closet(s)
- Floor Coverings
- Carpet, Hardwood, Tile
- Equipment
- Convection Oven, Dishwasher, Double Oven, Gas Cooktop, Gas Water Heater, Refrigerator, Washer/Dryer
- Foundation
- Slab
- Main Level Rooms
- Bedroom(s), Bathroom-Full, Kitchen, Breakfast, Dining Room, Great Room, Laundry, Flex Space
- Laundry Location
- Laundry Room, Main Level
- Heating
- Forced Air, Natural Gas
- Water
- City
- Sewer
- Public Sewer
- Exterior Features
- In-Ground Irrigation
- Exterior Construction
- Brick Full, Stone, Other - See Remarks
- Roof
- Shingle
- Parking
- Attached Garage
- Driveway
- Concrete, Paved
- Elementary School
- Elon Park
- Middle School
- Community House
- High School
- Ardrey Kell
- Total Property HLA
- 4173
Mortgage Calculator
“ Based on information submitted to the MLS GRID as of . All data is obtained from various sources and may not have been verified by broker or MLS GRID. Supplied Open House Information is subject to change without notice. All information should be independently reviewed and verified for accuracy. Some IDX listings have been excluded from this website. Properties may or may not be listed by the office/agent presenting the information © 2026 Canopy MLS as distributed by MLS GRID”

Last Updated: