8509 Netherfield Court, Charlotte, NC 28277
- $565,000
- 3
- BD
- 3
- BA
- 1,906
- SqFt




Listing courtesy of RE/MAX Executive. LindaAONeal@aol.com
Sold listing courtesy of Real Broker, LLC
- Sold Price
- $565,000
- List Price
- $525,000
- MLS#
- 4144454
- Status
- CLOSED
- Days on Market
- 29
- Property Type
- Residential
- Architectural Style
- Transitional
- Year Built
- 1991
- Closing Date
- Jun 27, 2024
- Bedrooms
- 3
- Bathrooms
- 3
- Full Baths
- 2
- Half Baths
- 1
- Lot Size
- 17,424
- Lot Size Area
- 0.4
- Living Area
- 1,906
- Sq Ft Total
- 1906
- County
- Mecklenburg
- Subdivision
- Landen Meadows
- Special Conditions
- None
Property Description
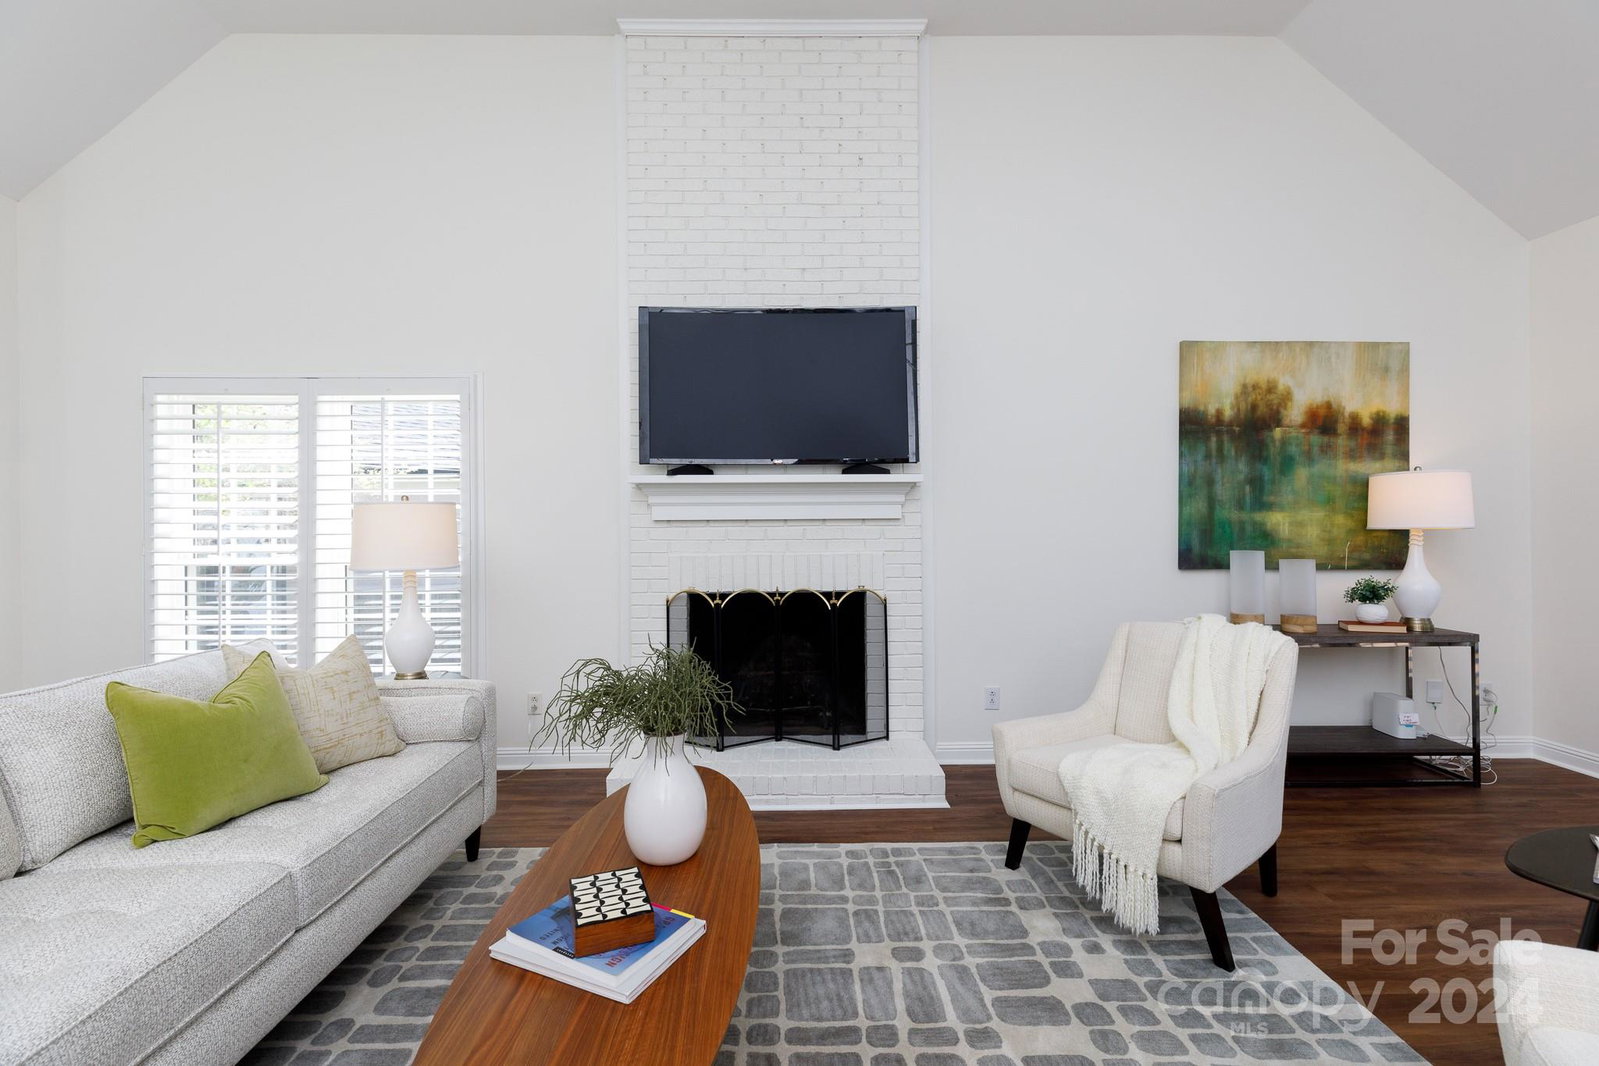
Looking for a great home in Landen Meadows? This is it! Beautiful updated 3 BR, 2.5 BTH transitional home with a very open floor plan located at the end of a quiet cul de sac on one of the largest lots in the neighborhood. Light, bright and open home features new decorator paints and flooring throughout including luxury vinyl plank and wood. Oversized great room has a towering white brick wood burning fireplace that is the focal point of the main level. Lots of updates and improvements including luxury vinyl plank, fresh interior AND exterior paint, white kitchen cabinets and granite counters, stainless appliances, plantation shutters, tile floors in baths and a fully fenced back yard. Close quickly and move in and enjoy the amazing amenities of Landen Meadows located near Walsham and Quintrell.
Additional Information
- Hoa Fee
- $640
- Hoa Fee Paid
- Annually
- Community Features
- Clubhouse, Game Court, Outdoor Pool, Playground, Sidewalks, Street Lights, Tennis Court(s)
- Fireplace
- Yes
- Interior Features
- Cable Prewire, Garden Tub, Open Floorplan, Walk-In Closet(s)
- Floor Coverings
- Tile, Vinyl, Wood
- Equipment
- Dishwasher, Disposal, Electric Oven, Electric Range, Gas Water Heater, Refrigerator, Washer/Dryer
- Foundation
- Slab
- Main Level Rooms
- Kitchen, Dining Room, Great Room, Breakfast, Bathroom-Half, Laundry
- Laundry Location
- Electric Dryer Hookup, Laundry Room
- Heating
- Forced Air
- Water
- City
- Sewer
- Public Sewer
- Exterior Construction
- Hardboard Siding
- Roof
- Composition
- Parking
- Driveway, Attached Garage, Garage Door Opener, Garage Faces Front
- Driveway
- Concrete, Paved
- Lot Description
- Cul-De-Sac
- Elementary School
- Unspecified
- Middle School
- Unspecified
- High School
- Ardrey Kell
- Zoning
- R9CD
- Builder Name
- Centex
- Total Property HLA
- 1906
Mortgage Calculator
“ Based on information submitted to the MLS GRID as of . All data is obtained from various sources and may not have been verified by broker or MLS GRID. Supplied Open House Information is subject to change without notice. All information should be independently reviewed and verified for accuracy. Some IDX listings have been excluded from this website. Properties may or may not be listed by the office/agent presenting the information © 2026 Canopy MLS as distributed by MLS GRID”

Last Updated: