8231 Windsor Ridge Drive, Charlotte, NC 28277
- $410,000
- 2
- BD
- 2
- BA
- 1,366
- SqFt






Listing courtesy of Helen Adams Realty. rob@twgnc.com
Sold listing courtesy of Best Choice, Realtors
- Sold Price
- $410,000
- List Price
- $400,000
- MLS#
- 4144395
- Status
- CLOSED
- Days on Market
- 28
- Property Type
- Residential
- Architectural Style
- Traditional
- Year Built
- 2002
- Closing Date
- Jun 27, 2024
- Bedrooms
- 2
- Bathrooms
- 2
- Full Baths
- 2
- Living Area
- 1,366
- Sq Ft Total
- 1366
- County
- Mecklenburg
- Subdivision
- Windsor Ridge
- Special Conditions
- None
- Dom
- Yes
- Waterfront Features
- None
Property Description
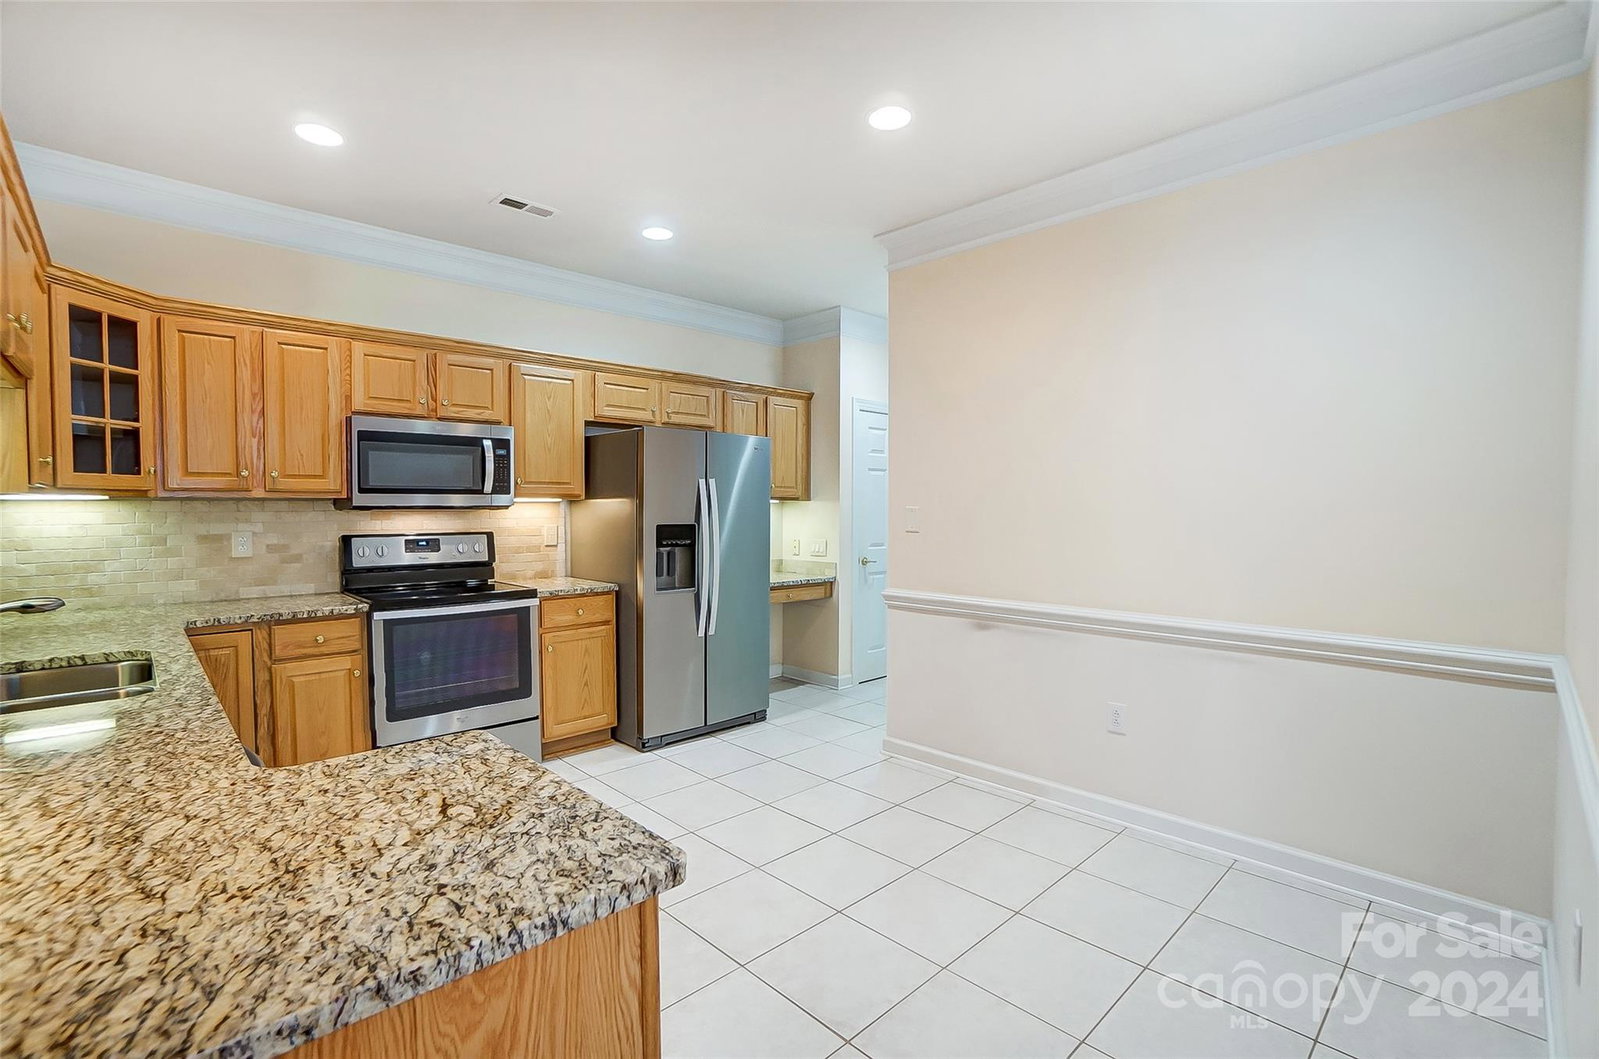
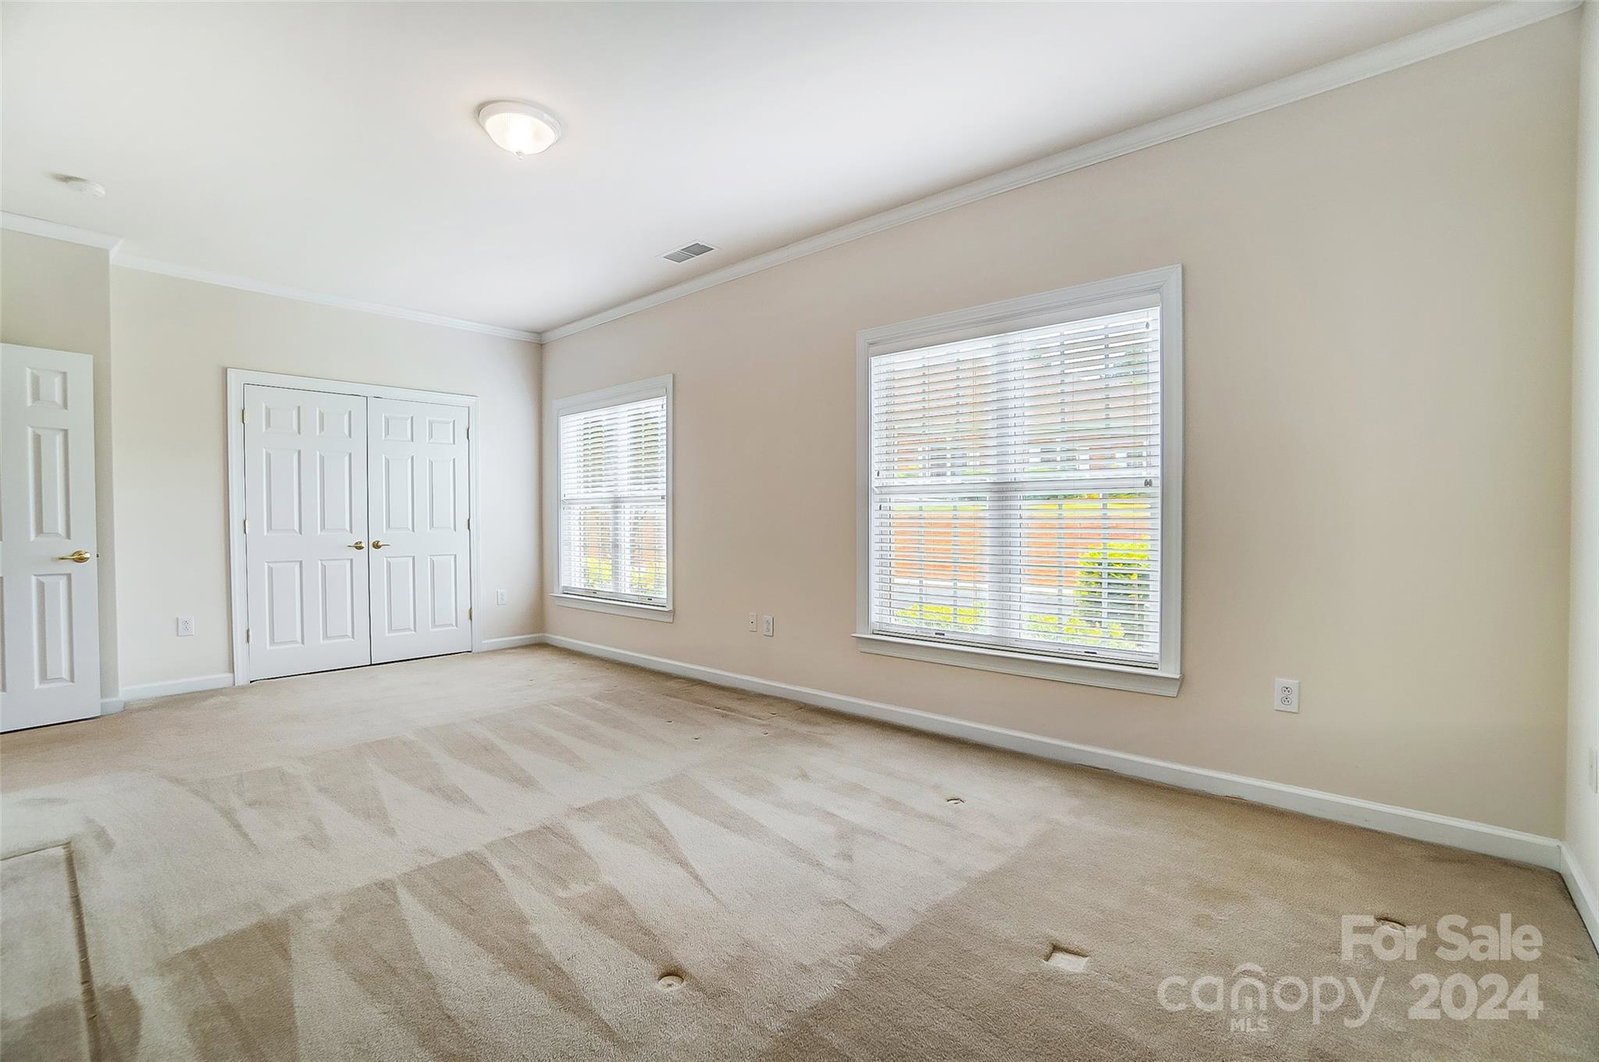
Welcome to this amazing, well built and particularly maintained LOW Maintenance South Charlotte Condominium! This location is amazing, nestled between Blakeney, Ballantyne and StoneCrest, convenient to almost any shopping, entertainment or restaurant you could want. This home is 2 Bedroom and 2 Full Bath, with a wide open floor-plan with flexibility! The kitchen is updated with granite countertops and tile backsplash. There is a spacious flex room with French Doors that can be used for many things, and a sun-porch to relax on and enjoy the outdoors. The garage is clean, roomy and has a sink for convenience. The community has a clubhouse, a pool and scheduled social events! Fairly tight rental restrictions limit tenant occupancy to 10% and each case requires approval. Come visit your new home today!
Additional Information
- Hoa Fee
- $389
- Hoa Fee Paid
- Monthly
- Community Features
- Clubhouse, Outdoor Pool
- Fireplace
- Yes
- Interior Features
- Attic Stairs Pulldown, Cable Prewire, Split Bedroom, Walk-In Closet(s)
- Floor Coverings
- Carpet, Tile
- Equipment
- Dishwasher, Disposal, Dryer, Electric Range, Gas Water Heater, Microwave, Refrigerator, Self Cleaning Oven, Washer, Washer/Dryer
- Foundation
- Slab
- Main Level Rooms
- Kitchen, Great Room, Sunroom, Primary Bedroom, Bedroom(s)
- Laundry Location
- Laundry Closet, Main Level
- Heating
- Central, Forced Air, Natural Gas
- Water
- City
- Sewer
- Public Sewer
- Exterior Construction
- Brick Full
- Roof
- Shingle
- Parking
- Attached Garage, Garage Door Opener
- Driveway
- Concrete, Paved
- Elementary School
- Hawk Ridge
- Middle School
- J.M. Robinson
- High School
- Ballantyne Ridge
- Total Property HLA
- 1366
Mortgage Calculator
“ Based on information submitted to the MLS GRID as of . All data is obtained from various sources and may not have been verified by broker or MLS GRID. Supplied Open House Information is subject to change without notice. All information should be independently reviewed and verified for accuracy. Some IDX listings have been excluded from this website. Properties may or may not be listed by the office/agent presenting the information © 2026 Canopy MLS as distributed by MLS GRID”

Last Updated: