Share this with your friends


+17045766234
Ivester Jackson Christie's
3823 Cross Creek Drive, Hudson, NC 28638
- $175,000
- 4
- BD
- 2
- BA
- 1,512
- SqFt




Listing courtesy of Keller Williams Ballantyne Area. listings@hprea.com
Sold listing courtesy of Weichert, Realtors - Team Metro
- Sold Price
- $175,000
- List Price
- $175,000
- MLS#
- 4144352
- Status
- CLOSED
- Days on Market
- 24
- Property Type
- Residential
- Year Built
- 2005
- Closing Date
- Jul 26, 2024
- Bedrooms
- 4
- Bathrooms
- 2
- Full Baths
- 2
- Lot Size
- 29,620
- Lot Size Area
- 0.68
- Living Area
- 1,512
- Sq Ft Total
- 1512
- County
- Caldwell
- Subdivision
- Cross Creek
- Special Conditions
- None
Property Description
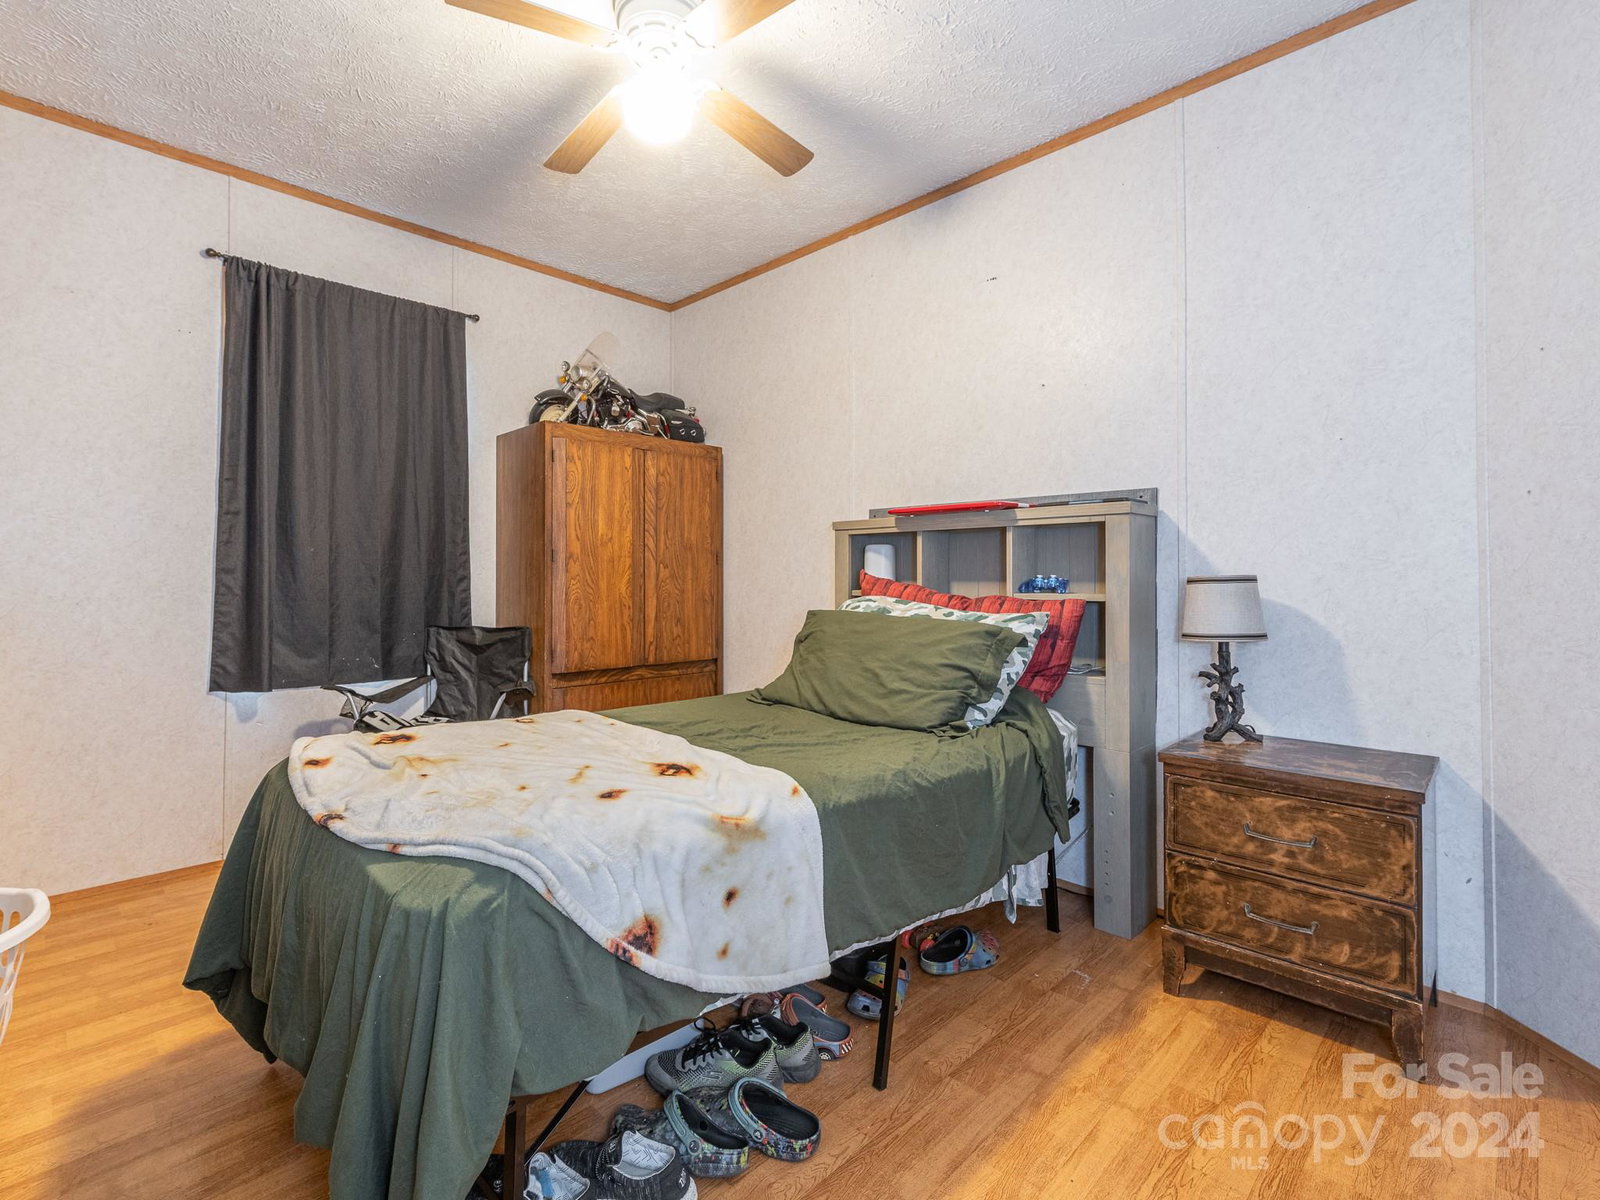
Spacious modular home w/ bright & open floorplan plus large, private backyard. Sale includes vacant lot nextdoor. Home is situated perfectly between Lenoir & Hickory w/ quick access into both cities. Property welcomes you past the front porch into the open living, dining & kitchen area. Vinyl plank flooring flows throughout create a seamless transition between rooms. HUGE kitchen provides tons of counter space & bright wooden cabinets for storage. Matching SS Appliances plus custom backsplash & breakfast bar area for additional seating. Bright primary bedroom has attached full bath with dual sinks, oversized soaking tub & separate stand-up shower. 3 additional bedrooms provide option for a home office plus a full hall bath perfect for family & guests. Back deck overlooks tree-lined yard for plenty of privacy. Large storage shed for yard equipment. Endless options to create your own backyard retreat in the cool weather of the low NC mountains. Detached garage is a great workshop option!
Additional Information
- Interior Features
- Breakfast Bar, Open Floorplan
- Floor Coverings
- Vinyl
- Equipment
- Dishwasher, Oven
- Foundation
- Crawl Space
- Main Level Rooms
- Primary Bedroom, Bathroom-Full, Bedroom(s), Bedroom(s), Bedroom(s), Bathroom-Full, Living Room, Kitchen, Dining Area
- Laundry Location
- Laundry Room, Main Level
- Heating
- Heat Pump
- Water
- County Water
- Sewer
- Septic Installed
- Exterior Construction
- Aluminum, Vinyl
- Parking
- Detached Carport, Detached Garage
- Driveway
- Concrete, Paved
- Elementary School
- Dudley Shoals
- Middle School
- Granite Falls
- High School
- South Caldwell
- Total Property HLA
- 1512
- Master on Main Level
- Yes
Mortgage Calculator
“ Based on information submitted to the MLS GRID as of . All data is obtained from various sources and may not have been verified by broker or MLS GRID. Supplied Open House Information is subject to change without notice. All information should be independently reviewed and verified for accuracy. Some IDX listings have been excluded from this website. Properties may or may not be listed by the office/agent presenting the information © 2026 Canopy MLS as distributed by MLS GRID”

Last Updated: