9301 Joines Drive, Matthews, NC 28105
- $640,000
- 4
- BD
- 3
- BA
- 2,786
- SqFt





Listing courtesy of Coldwell Banker Realty. nick.tarcea@cbcarolinas.com
Sold listing courtesy of Hines & Associates Realty LLC
- Sold Price
- $640,000
- List Price
- $650,000
- MLS#
- 4144272
- Status
- CLOSED
- Days on Market
- 42
- Property Type
- Residential
- Year Built
- 1991
- Closing Date
- Jul 11, 2024
- Bedrooms
- 4
- Bathrooms
- 3
- Full Baths
- 3
- Lot Size
- 27,442
- Lot Size Area
- 0.63
- Living Area
- 2,786
- Sq Ft Total
- 2786
- County
- Mecklenburg
- Subdivision
- Coachman Ridge
- Special Conditions
- None
Property Description
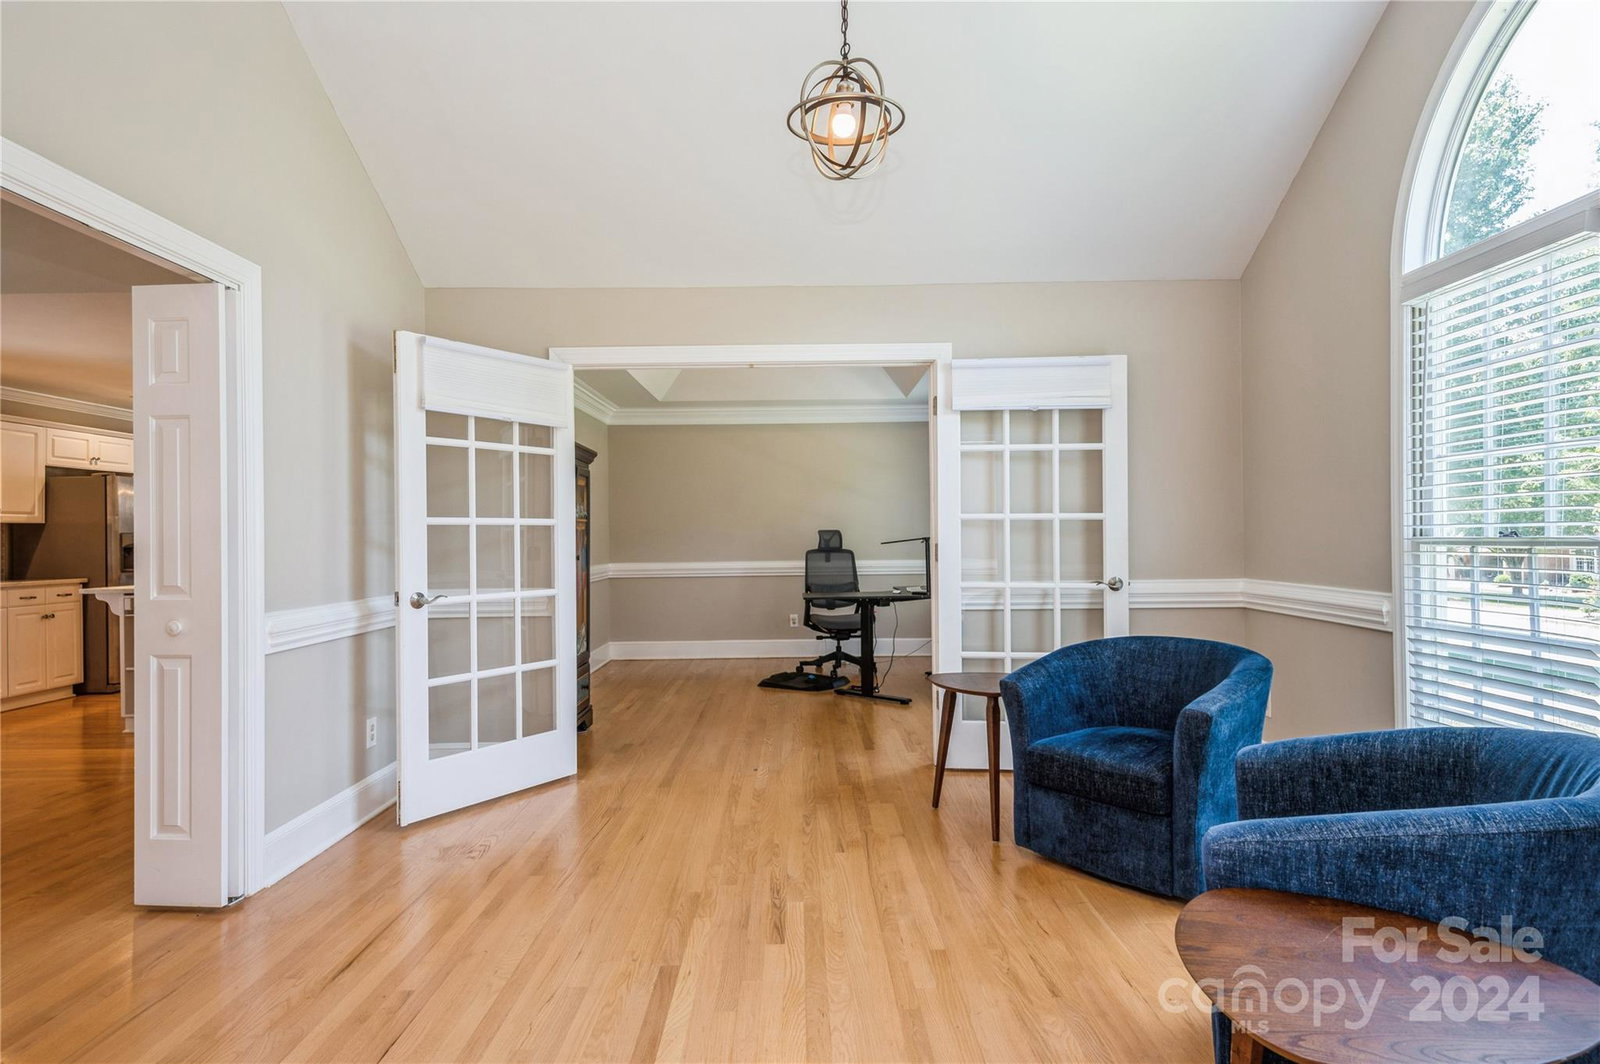
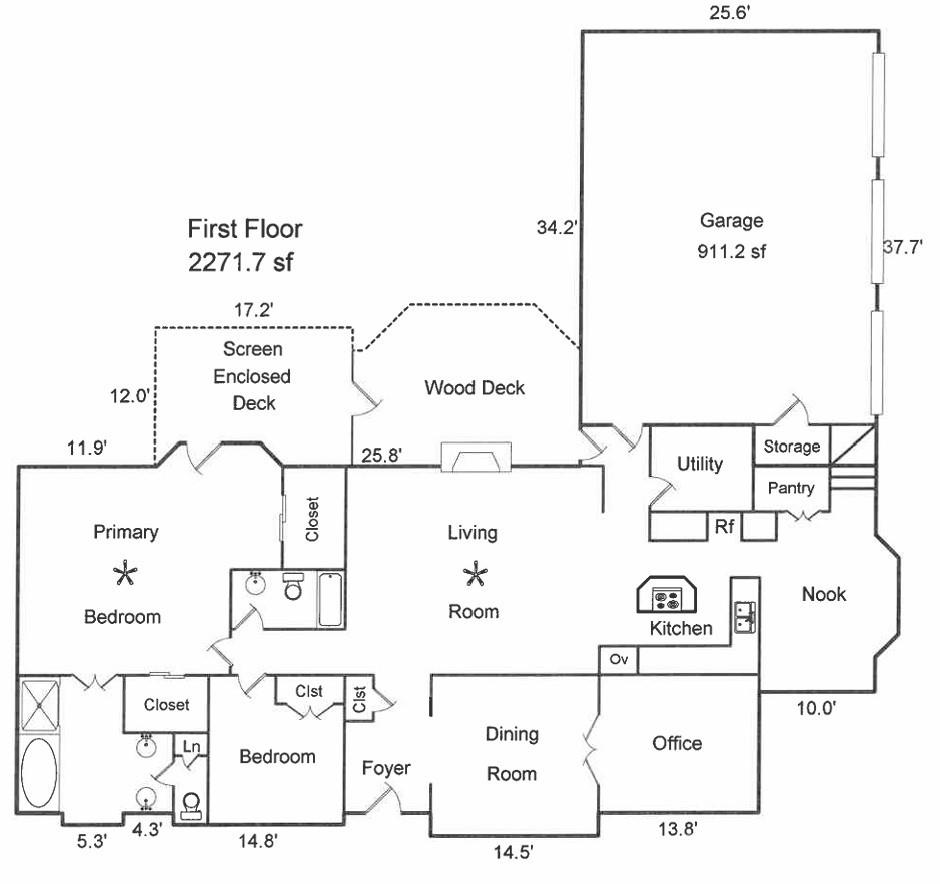
Embark on a journey to your dream residence nestled at 9301 Joines Dr. This expansive abode encompasses 4 bedrooms and 3 bathrooms, offering ample space for relaxation and entertainment. A chef's kitchen designed for culinary delights, complete with modern appliances, quartz countertops, and abundant storage, making meal preparation a joyous experience. Large side load 3-car garage provides ample space for vehicles and storage needs. Highly sought-after school district, this home offers the perfect blend of comfort and convenience, with easy access to local amenities, schools, and parks. The backyard has blueberry bushes, grape vines, and a vegetable garden. Inside, revel in the warmth of wood floors extending throughout the house, including closets, lending an air of sophistication to every room. The primary bathroom is adorned with tiled flooring and features in-floor heating, Additionally, the tiled laundry with a sink adds both style and functionality to this essential space.
Additional Information
- Fireplace
- Yes
- Equipment
- Dishwasher, Disposal, Double Oven, Dual Flush Toilets, Electric Cooktop, Gas Water Heater, Microwave, Refrigerator
- Foundation
- Crawl Space
- Main Level Rooms
- Primary Bedroom, Kitchen, Bedroom(s), Living Room, Bathroom-Full, Living Room
- Laundry Location
- Electric Dryer Hookup, Laundry Room
- Heating
- Central, Natural Gas
- Water
- City
- Sewer
- Public Sewer
- Exterior Construction
- Hardboard Siding, Wood
- Parking
- Attached Carport, Garage Faces Side
- Driveway
- Concrete, Paved
- Elementary School
- Elizabeth Lane
- Middle School
- South Charlotte
- High School
- Providence
- Total Property HLA
- 2786
- Master on Main Level
- Yes
Mortgage Calculator
“ Based on information submitted to the MLS GRID as of . All data is obtained from various sources and may not have been verified by broker or MLS GRID. Supplied Open House Information is subject to change without notice. All information should be independently reviewed and verified for accuracy. Some IDX listings have been excluded from this website. Properties may or may not be listed by the office/agent presenting the information © 2026 Canopy MLS as distributed by MLS GRID”

Last Updated: