1132 Glenshannon Road, Matthews, NC 28105
- $480,000
- 3
- BD
- 3
- BA
- 1,985
- SqFt




Listing courtesy of COMPASS. noah@indigohomeclt.com
Sold listing courtesy of Cottingham Chalk
- Sold Price
- $480,000
- List Price
- $449,000
- MLS#
- 4144164
- Status
- CLOSED
- Days on Market
- 29
- Property Type
- Residential
- Year Built
- 1978
- Closing Date
- Jun 28, 2024
- Bedrooms
- 3
- Bathrooms
- 3
- Full Baths
- 2
- Half Baths
- 1
- Lot Size
- 16,117
- Lot Size Area
- 0.37
- Living Area
- 1,985
- Sq Ft Total
- 1985
- County
- Mecklenburg
- Subdivision
- Country Place
- Special Conditions
- None
- Waterfront Features
- None
Property Description
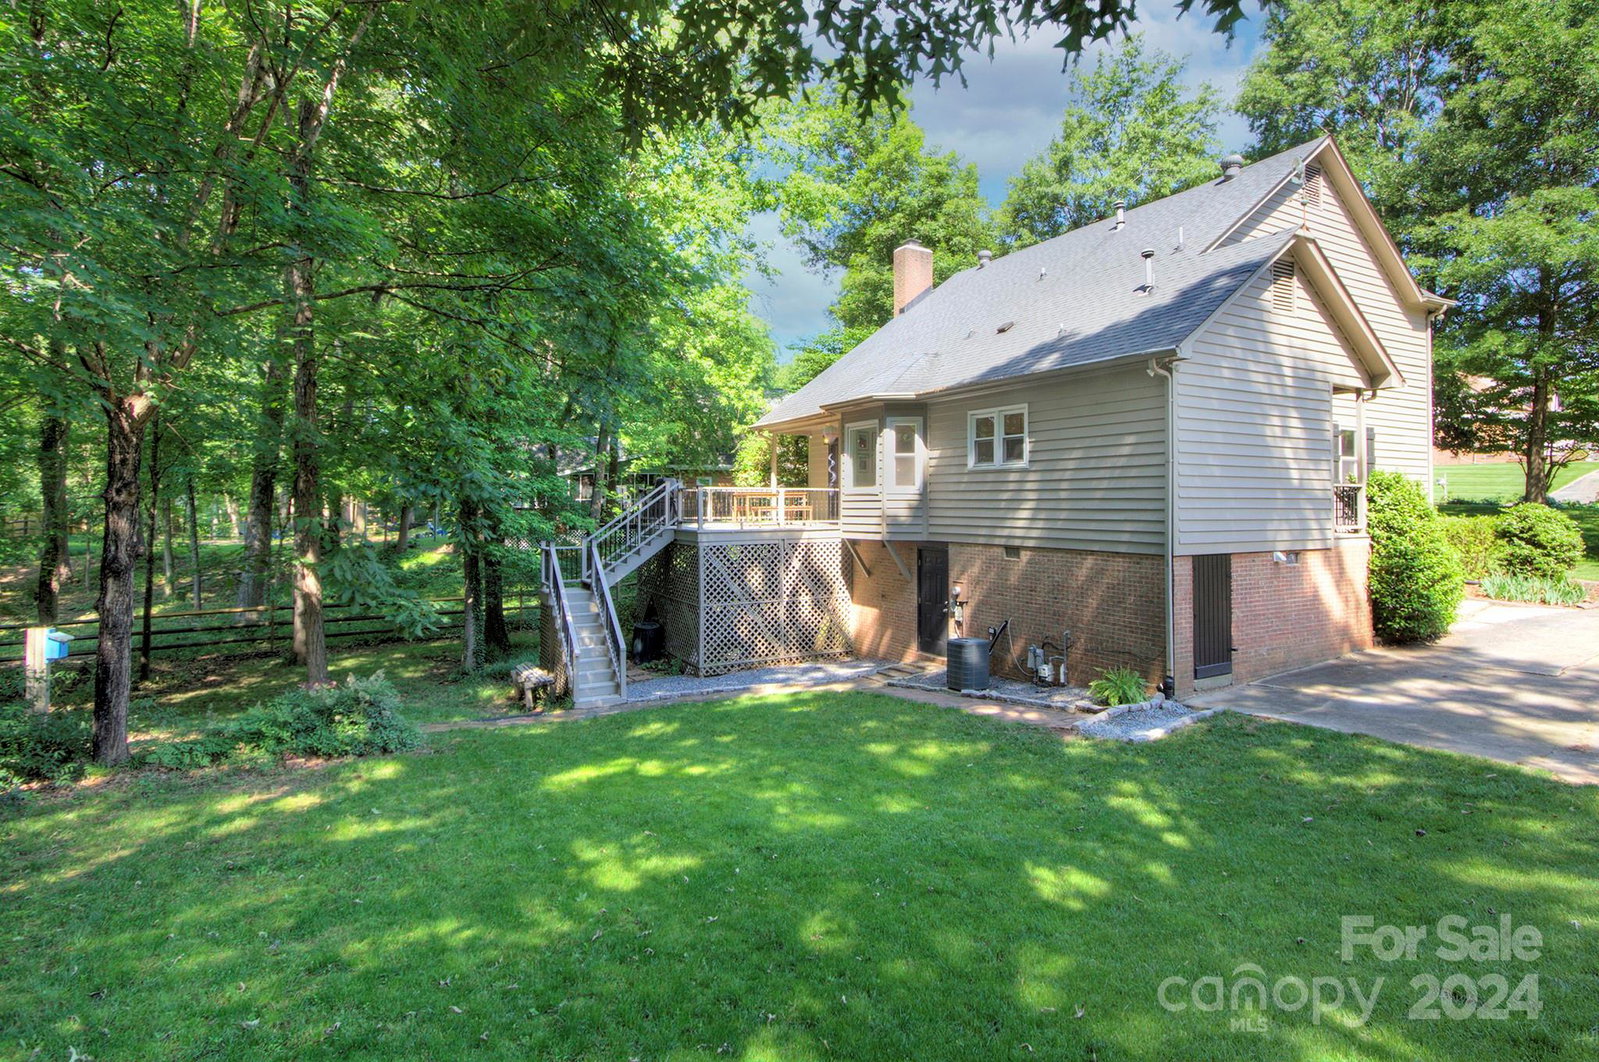
**Multiple Offers Received. Calling for highest and best offers to be submitted by 6/1 (Sat) @ 5pm** Step inside to discover a blend of modern convenience and classic appeal. The interior features new luxury vinyl flooring down with fresh carpet up, a cozy wood-burning fireplace (to be sold in As-Is condition but no known issues), and a flex room upstairs perfect for playroom, office or extra bedroom. The spacious light & bright kitchen is equipped with white quartz countertops, ample cabinet space and a walk-in pantry. This home also features a large & clean basement that's accessible from a rear entrance that has all the room for storage workshop, etc. Outside, relax on the front porch or 2nd story balcony or get the grill ready for Bar-B-Q's on the back deck! Plus, the Greenway access is just around the corner w/ Downtown Matthews and Squirrel Lake Park being very short distances away. (both less than a mile away) Don't miss out on this gem!
Additional Information
- Community Features
- Walking Trails
- Fireplace
- Yes
- Interior Features
- Attic Stairs Pulldown, Pantry, Storage, Walk-In Closet(s)
- Floor Coverings
- Carpet, Vinyl
- Equipment
- Dishwasher, Electric Cooktop, Electric Oven, Exhaust Fan, Microwave
- Foundation
- Basement
- Main Level Rooms
- Bathroom-Half, Living Room, Kitchen, Dining Area, Bathroom-Full, Laundry, Primary Bedroom
- Laundry Location
- None
- Heating
- Forced Air
- Water
- City
- Sewer
- Public Sewer
- Exterior Features
- Storage
- Exterior Construction
- Wood
- Roof
- Shingle
- Parking
- Driveway, On Street
- Driveway
- Concrete, Paved
- Elementary School
- Matthews
- Middle School
- Crestdale
- High School
- Butler
- Zoning
- R-15
- Total Property HLA
- 1985
- Master on Main Level
- Yes
Mortgage Calculator
“ Based on information submitted to the MLS GRID as of . All data is obtained from various sources and may not have been verified by broker or MLS GRID. Supplied Open House Information is subject to change without notice. All information should be independently reviewed and verified for accuracy. Some IDX listings have been excluded from this website. Properties may or may not be listed by the office/agent presenting the information © 2026 Canopy MLS as distributed by MLS GRID”

Last Updated: