Share this with your friends


+17045766234
Ivester Jackson Christie's
9380 Lockwood Road, Concord, NC 28027
- $528,750
- 4
- BD
- 3
- BA
- 2,813
- SqFt




Listing courtesy of Keller Williams South Park. dreamhomesbydanielle@gmail.com
Sold listing courtesy of Home Ventures Realty
- Sold Price
- $528,750
- List Price
- $534,900
- MLS#
- 4144150
- Status
- CLOSED
- Days on Market
- 123
- Property Type
- Residential
- Year Built
- 2008
- Closing Date
- Oct 01, 2024
- Bedrooms
- 4
- Bathrooms
- 3
- Full Baths
- 2
- Half Baths
- 1
- Lot Size
- 12,196
- Lot Size Area
- 0.28
- Living Area
- 2,813
- Sq Ft Total
- 2813
- County
- Cabarrus
- Subdivision
- Wellington Chase
- Special Conditions
- None
Property Description
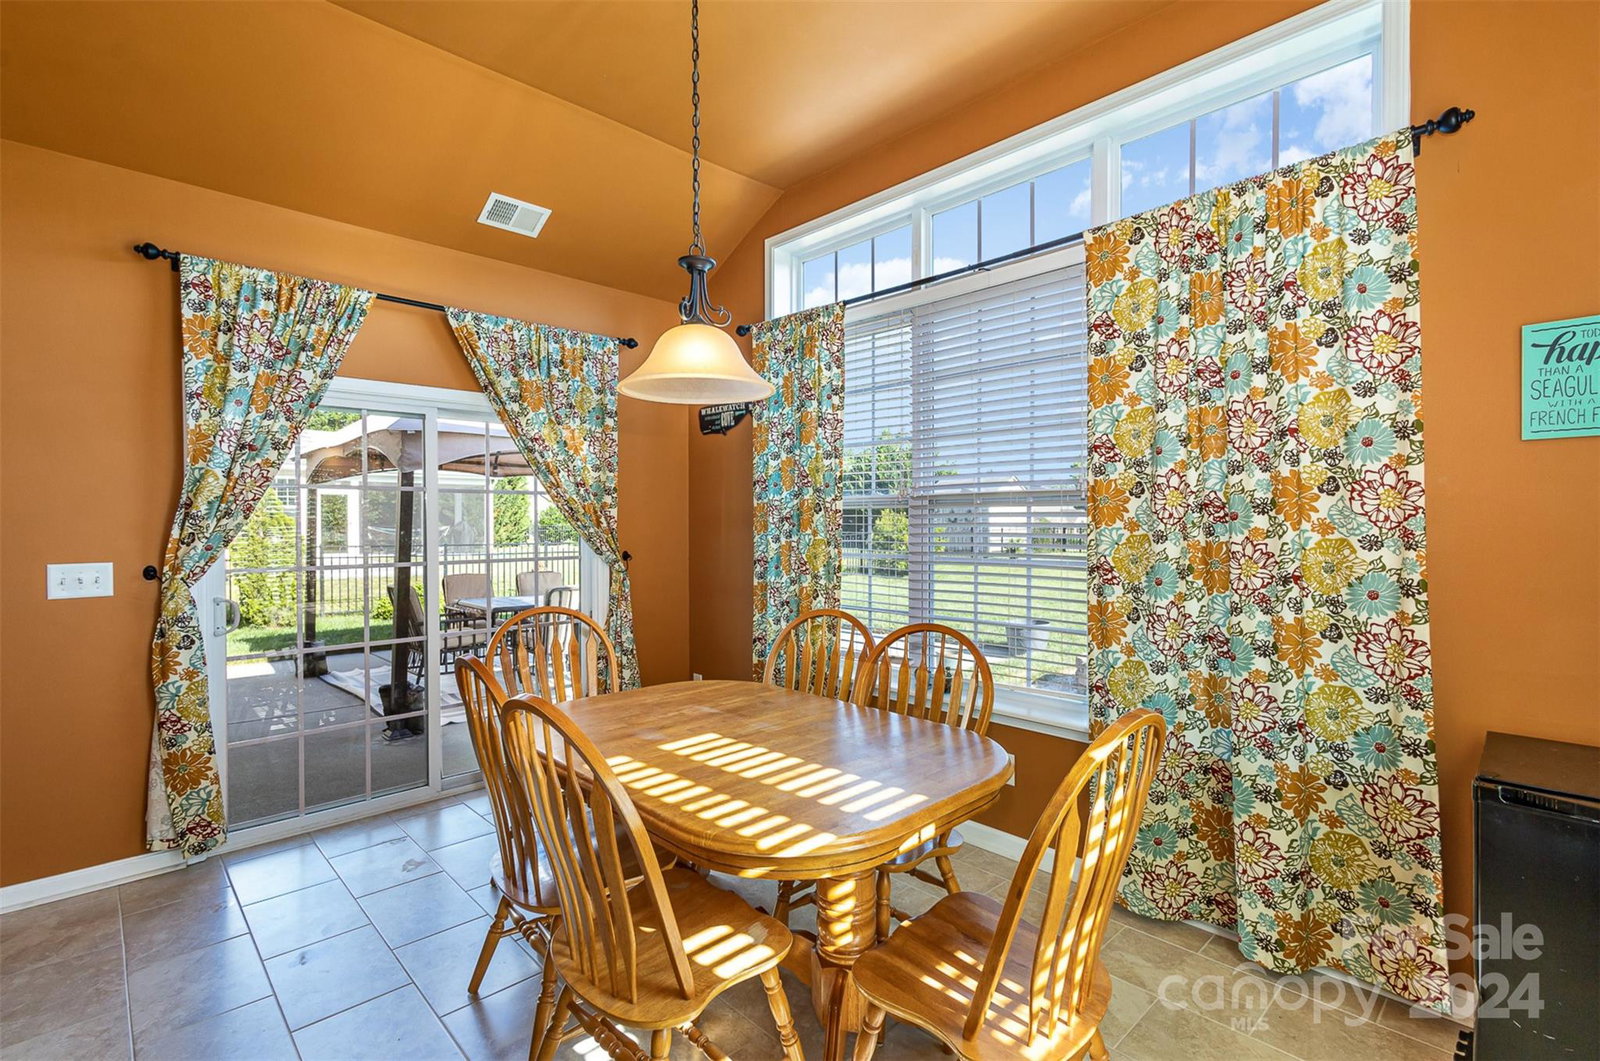
Welcome to this stunning home in the highly sought-after Wellington Chase community. As you step inside, you're greeted by an abundance of natural light that showcases the spacious layout—perfect for both everyday living and entertaining guests. Formal and family rooms boast beautiful engineered hardwood floors, adding a touch of elegance. Expansive kitchen features a central island and granite countertops. Eat-in dining area seamlessly extends to a patio, leading to a generously sized backyard ideal for outdoor entertaining or relaxation. Upstairs, the primary bedroom serves as a luxurious retreat with an ensuite bathroom and two large walk-in closets. Convenience is key with a dedicated laundry room on this level as well as all secondary bedrooms. Located just steps away from the Wellington Chase amenities, you can enjoy the community pool, clubhouse, tennis, and basketball courts. This home perfectly blends modern comfort with community charm, making it a remarkable find.
Additional Information
- Hoa Fee
- $337
- Hoa Fee Paid
- Semi-Annually
- Community Features
- Clubhouse, Playground, Sidewalks, Sport Court, Tennis Court(s)
- Fireplace
- Yes
- Interior Features
- Attic Stairs Pulldown, Breakfast Bar, Open Floorplan, Pantry, Walk-In Closet(s)
- Floor Coverings
- Carpet, Linoleum, Tile, Wood
- Equipment
- Bar Fridge, Electric Cooktop, Electric Oven, Refrigerator
- Foundation
- Slab
- Main Level Rooms
- Living Room, Kitchen, Bathroom-Half, Dining Room, Family Room, Dining Area
- Laundry Location
- Electric Dryer Hookup, Laundry Room, Upper Level, Washer Hookup
- Heating
- Natural Gas
- Water
- City
- Sewer
- Public Sewer
- Exterior Features
- Storage
- Exterior Construction
- Vinyl
- Parking
- Attached Garage
- Driveway
- Concrete
- Elementary School
- Odell
- Middle School
- Northwest Cabarrus
- High School
- Northwest Cabarrus
- Total Property HLA
- 2813
Mortgage Calculator
“ Based on information submitted to the MLS GRID as of . All data is obtained from various sources and may not have been verified by broker or MLS GRID. Supplied Open House Information is subject to change without notice. All information should be independently reviewed and verified for accuracy. Some IDX listings have been excluded from this website. Properties may or may not be listed by the office/agent presenting the information © 2026 Canopy MLS as distributed by MLS GRID”

Last Updated: