17615 Trolley Crossing Way, Cornelius, NC 28031
- $270,000
- 2
- BD
- 3
- BA
- 1,298
- SqFt




Listing courtesy of RE/MAX EXECUTIVE. lknpros@gmail.com
Sold listing courtesy of Velocity Properties LLC
- Sold Price
- $270,000
- List Price
- $265,000
- MLS#
- 4144097
- Status
- CLOSED
- Days on Market
- 70
- Property Type
- Residential
- Year Built
- 2005
- Closing Date
- Jun 18, 2025
- Bedrooms
- 2
- Bathrooms
- 3
- Full Baths
- 2
- Half Baths
- 1
- Lot Size
- 1,045
- Lot Size Area
- 0.024
- Living Area
- 1,298
- Sq Ft Total
- 1298
- County
- Mecklenburg
- Subdivision
- Caldwell Station
- Special Conditions
- None
Property Description
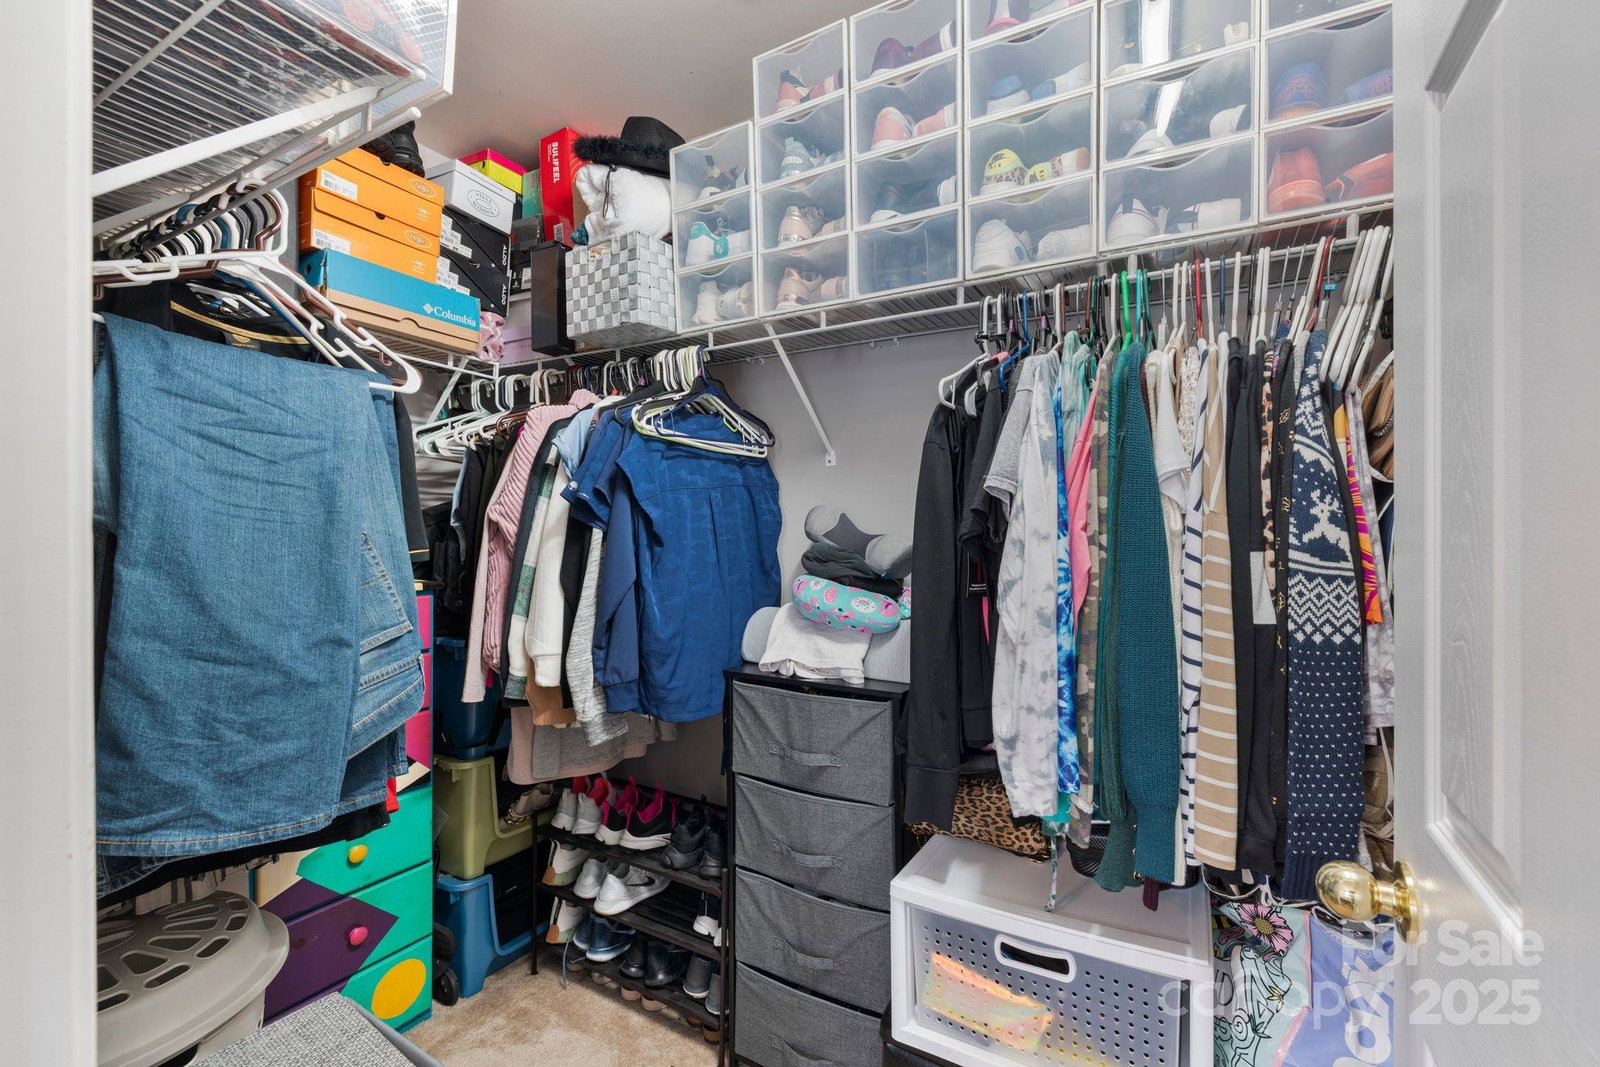
Sparkling clean, professionally detailed & move in ready in the heart of Cornelius. Enjoy peace of mind w/ a new HVAC/furnace (2023) & new water heater (2024). No carpet—laminate wood floors run throughout for easy maintenance & a modern look. Located in a sought-after, amenity-rich neighborhood, residents enjoy access to a Jr. Olympic-size pool, clubhouse, fitness center, playground & recreation area—perfect for families or active lifestyles. Step outside & hit the Caldwell Station Tributary Greenway (1.3 miles), which connects to the Northern Regional Recreation Center, Caldwell Station Creek Greenway, Hyde Park businesses & more. Unbeatable & Prime location 3.3 miles to Birkdale Village, 2.1 miles to Target, 6.6 miles to Jetton Park, 22.4 miles to Charlotte Douglas Airport & thats only touching the surface of this townhomes proximity to conveniences, restaurants & shopping! Low-maintenance living, incredible walkability & major systems already updated—this one checks all the boxes.
Additional Information
- Hoa Fee
- $280
- Hoa Fee Paid
- Monthly
- Community Features
- Clubhouse, Fitness Center, Outdoor Pool, Playground, Recreation Area, Sidewalks, Street Lights, Walking Trails
- Interior Features
- Attic Other, Cable Prewire, Open Floorplan, Pantry, Split Bedroom, Walk-In Closet(s)
- Floor Coverings
- Vinyl
- Equipment
- Dishwasher, Disposal, Electric Oven, Electric Range, Exhaust Fan, Gas Water Heater, Microwave, Oven, Self Cleaning Oven
- Foundation
- Slab
- Main Level Rooms
- Bathroom-Half, Dining Area, Family Room, Kitchen
- Laundry Location
- Electric Dryer Hookup, Laundry Closet, Upper Level, Washer Hookup
- Heating
- Forced Air, Natural Gas
- Water
- City
- Sewer
- Public Sewer
- Exterior Construction
- Vinyl
- Parking
- Assigned, On Street
- Driveway
- Asphalt, Paved
- Elementary School
- J.V. Washam
- Middle School
- Bailey
- High School
- William Amos Hough
- Total Property HLA
- 1298
Mortgage Calculator
“ Based on information submitted to the MLS GRID as of . All data is obtained from various sources and may not have been verified by broker or MLS GRID. Supplied Open House Information is subject to change without notice. All information should be independently reviewed and verified for accuracy. Some IDX listings have been excluded from this website. Properties may or may not be listed by the office/agent presenting the information © 2026 Canopy MLS as distributed by MLS GRID”

Last Updated: