4722 Blanchard Way, Charlotte, NC 28226
- $640,000
- 3
- BD
- 3
- BA
- 2,446
- SqFt






Listing courtesy of Weichert Realtors Sally Awad Group. sallyawad77@gmail.com
Sold listing courtesy of Keller Williams Connected
- Sold Price
- $640,000
- List Price
- $650,000
- MLS#
- 4143931
- Status
- CLOSED
- Days on Market
- 205
- Property Type
- Residential
- Year Built
- 2021
- Closing Date
- Dec 23, 2024
- Bedrooms
- 3
- Bathrooms
- 3
- Full Baths
- 2
- Half Baths
- 1
- Lot Size
- 2,613
- Lot Size Area
- 0.06
- Living Area
- 2,446
- Sq Ft Total
- 2446
- County
- Mecklenburg
- Subdivision
- Blanchard at Carmel
- Special Conditions
- None
Property Description
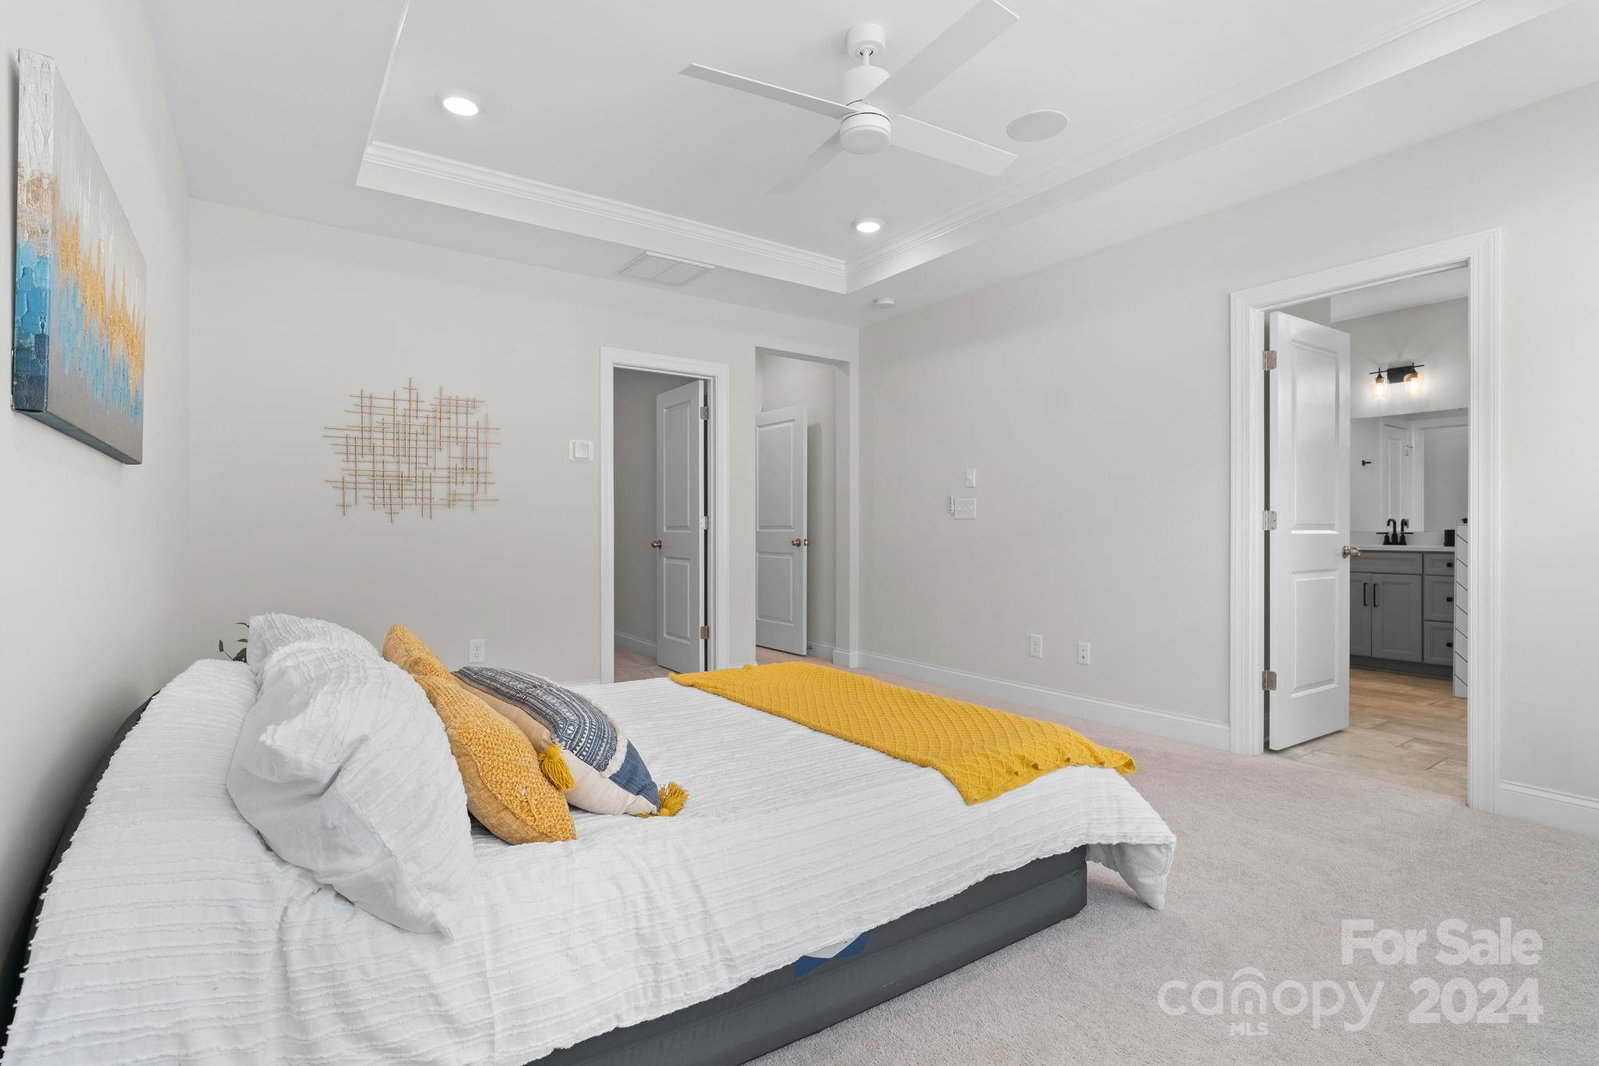
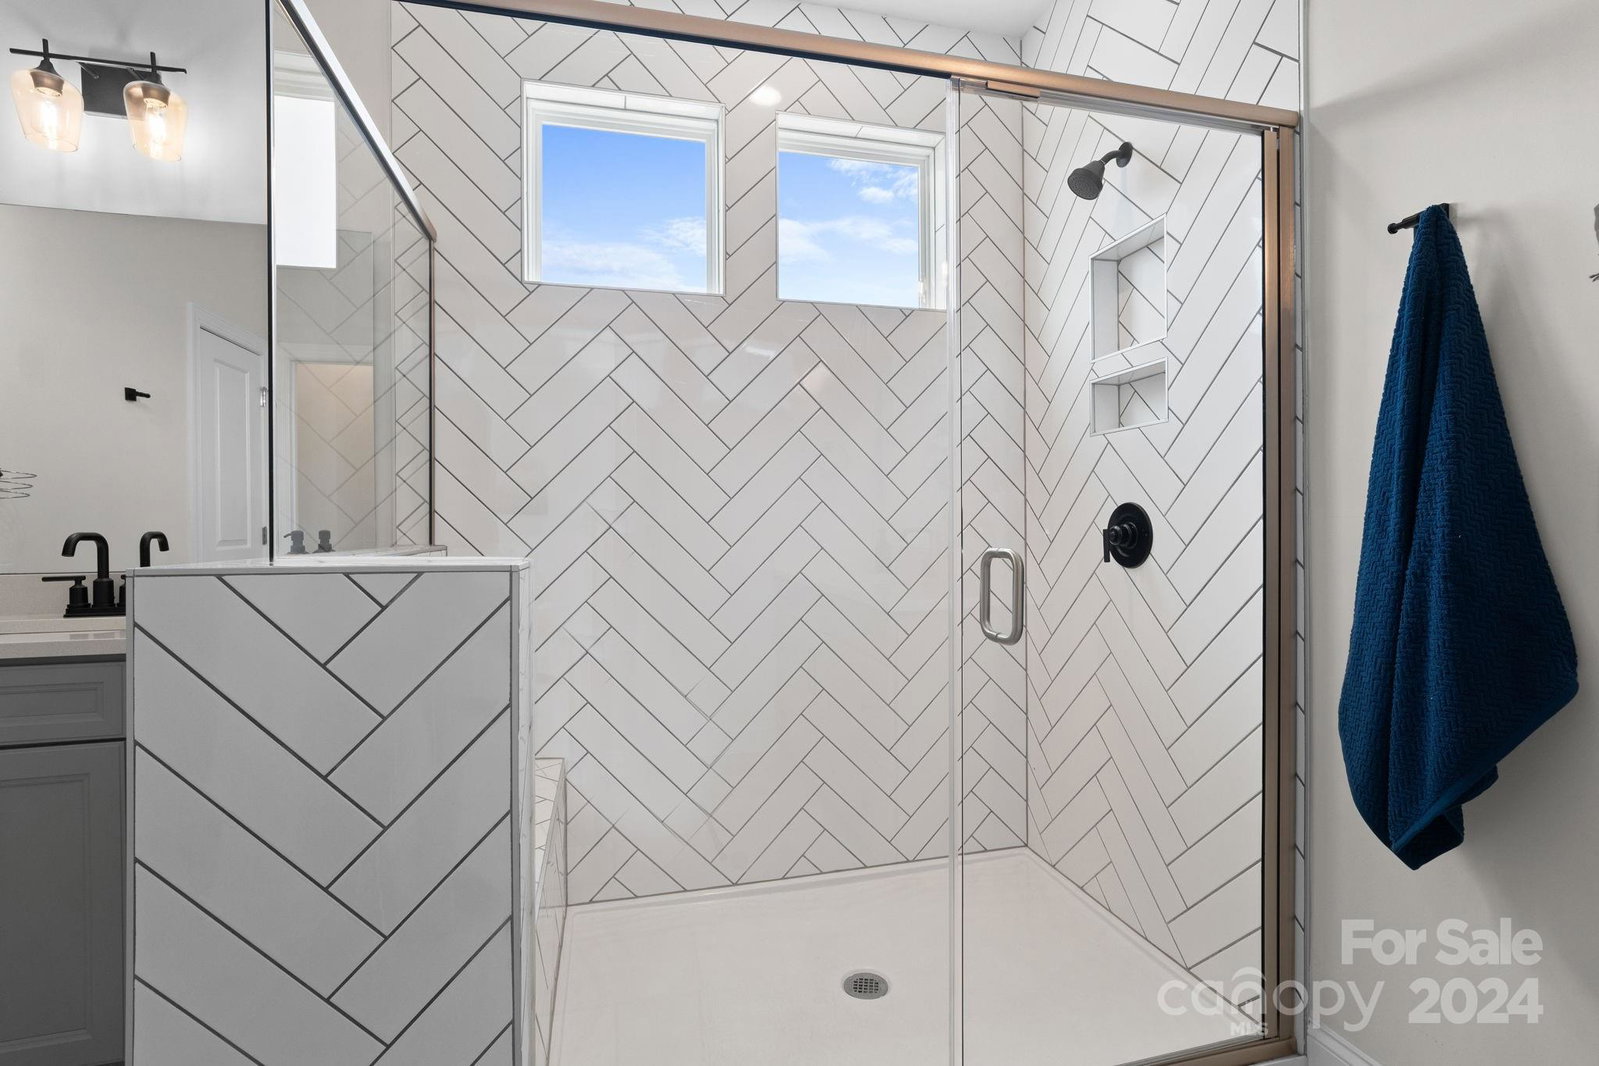
Be sure to check out this luxurious townhome in the wonderful Carmel area of Charlotte. BUYERS LOAN IS ASSUMABLE!! This home features 3 bedrooms, 2.5 baths. There is an office space on the first floor that could easily be converted to a play room, fitness space, flex room, the options are limitless. The kitchen boasts with cool grey cabinets, black accent finishes, stainless appliances, gas cooktop and a wall oven and microwave. The kitchen over looks the family room making the space very open and inviting. Head on upstairs and you will find the primary bedroom along with 2 additional bedrooms. The primary bedroom features a gorgeous bathroom with separate sinks and a glass surround shower. The laundry room, which is upstairs, has a sink and built in cabinets. Not to mention there is a loft space, with a built in cooler, which is another great space to meet any new buyers needs. Be sure to drive by the home at night and see the way this home really shines at night.
Additional Information
- Hoa Fee
- $250
- Hoa Fee Paid
- Monthly
- Equipment
- Dishwasher, Disposal, Exhaust Hood, Gas Cooktop, Microwave, Refrigerator, Wall Oven, Washer/Dryer
- Foundation
- Slab
- Main Level Rooms
- Bathroom-Half, Office, Kitchen, Living Room, Dining Room
- Laundry Location
- Laundry Room
- Heating
- Forced Air, Natural Gas
- Water
- City
- Sewer
- Public Sewer
- Exterior Construction
- Brick Partial, Fiber Cement
- Parking
- Driveway, Attached Garage, Garage Faces Front
- Driveway
- Concrete, Paved
- Elementary School
- Unspecified
- Middle School
- Unspecified
- High School
- Unspecified
- Builder Name
- Eastwood
- Total Property HLA
- 2446
Mortgage Calculator
“ Based on information submitted to the MLS GRID as of . All data is obtained from various sources and may not have been verified by broker or MLS GRID. Supplied Open House Information is subject to change without notice. All information should be independently reviewed and verified for accuracy. Some IDX listings have been excluded from this website. Properties may or may not be listed by the office/agent presenting the information © 2026 Canopy MLS as distributed by MLS GRID”

Last Updated: