Share this with your friends


+17045766234
Ivester Jackson Christie's
19825 Callaway Hills Lane, Davidson, NC 28036
- $875,500
- 3
- BD
- 3
- BA
- 3,223
- SqFt




Listing courtesy of Allen Adams Realty. badams@allenadamsrealty.com
Sold listing courtesy of Keller Williams Lake Norman
- Sold Price
- $875,500
- List Price
- $865,000
- MLS#
- 4143826
- Status
- CLOSED
- Days on Market
- 41
- Property Type
- Residential
- Year Built
- 1999
- Closing Date
- Jul 11, 2024
- Bedrooms
- 3
- Bathrooms
- 3
- Full Baths
- 2
- Half Baths
- 1
- Lot Size
- 38,768
- Lot Size Area
- 0.89
- Living Area
- 3,223
- Sq Ft Total
- 3223
- County
- Mecklenburg
- Subdivision
- Runneymede
- Special Conditions
- None
Property Description
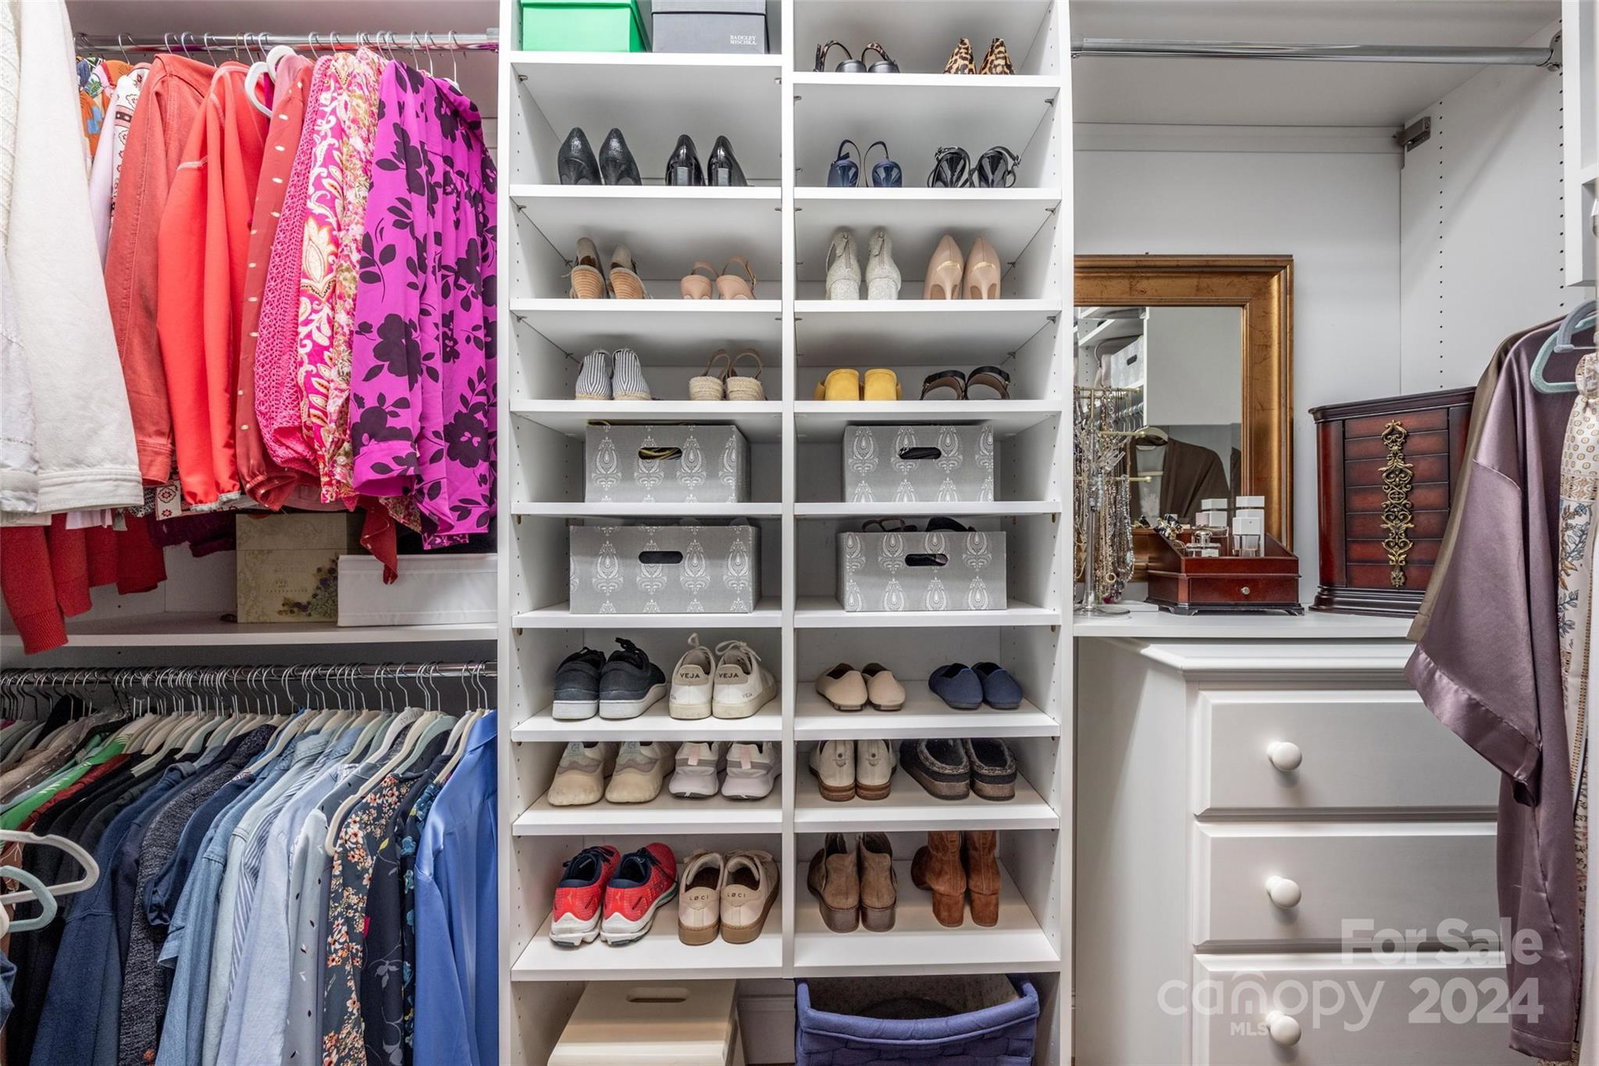
Exceptionally maintained & updated comfortable yet elegant home in wonderful neighborhood of custom homes on large lots, just minutes from downtown Davidson!! ***NEW ROOF 5/23/24*** Welcoming front porch leads you into the 2-story foyer & large living & dining rooms. Updated kitchen w/ quartz counters, stainless appliances, & wine fridge opens to inviting family room with fireplace & built-ins overlooking large, lush backyard. Large main level primary bedroom with sitting/office area, dual closets, & bath with dual vanities, W/P tub & separate shower. Main level has hardwood floors throughout. Upstairs are 2 spacious bedrooms, a Jack & Jill bath, & bonus room, plus a walk-in attic. Enjoy the outdoors on the relaxing screen porch & large deck overlooking the beautiful backyard w/ manicured landscaping. Garage has extra storage/workspace. Neighborhoods w/ large private lots like this are hard to find. Neighborhood has 50 acres of preserved land with stables, walking/hiking/riding trails.
Additional Information
- Hoa Fee
- $600
- Hoa Fee Paid
- Annually
- Community Features
- Stable(s), Walking Trails
- Fireplace
- Yes
- Interior Features
- Attic Walk In, Breakfast Bar, Built-in Features, Entrance Foyer, Kitchen Island, Walk-In Closet(s)
- Floor Coverings
- Carpet, Wood
- Equipment
- Dishwasher, Electric Cooktop, Microwave, Wall Oven, Wine Refrigerator
- Foundation
- Crawl Space
- Main Level Rooms
- Primary Bedroom, Family Room, Kitchen, Dining Room, Living Room, Laundry, Bathroom-Full, Bathroom-Half, Sitting, Breakfast
- Laundry Location
- Utility Room
- Heating
- Electric, Forced Air, Heat Pump
- Water
- Well
- Sewer
- Septic Installed
- Exterior Construction
- Brick Partial, Cedar Shake
- Roof
- Shingle
- Parking
- Attached Garage
- Driveway
- Concrete, Paved
- Elementary School
- Davidson K-8
- Middle School
- Davidson K-8
- High School
- William Amos Hough
- Zoning
- PUD
- Total Property HLA
- 3223
- Master on Main Level
- Yes
Mortgage Calculator
“ Based on information submitted to the MLS GRID as of . All data is obtained from various sources and may not have been verified by broker or MLS GRID. Supplied Open House Information is subject to change without notice. All information should be independently reviewed and verified for accuracy. Some IDX listings have been excluded from this website. Properties may or may not be listed by the office/agent presenting the information © 2026 Canopy MLS as distributed by MLS GRID”

Last Updated: