1200 Fox Run Drive, Charlotte, NC 28212
- $402,000
- 4
- BD
- 2
- BA
- 1,626
- SqFt




Listing courtesy of Yancey Realty, LLC. matt.norman@yanceyrealty.com
Sold listing courtesy of Keller Williams Select
- Sold Price
- $402,000
- List Price
- $399,999
- MLS#
- 4143793
- Status
- CLOSED
- Days on Market
- 99
- Property Type
- Residential
- Architectural Style
- Ranch
- Year Built
- 1969
- Closing Date
- Aug 30, 2024
- Bedrooms
- 4
- Bathrooms
- 2
- Full Baths
- 2
- Lot Size
- 12,632
- Lot Size Area
- 0.29
- Living Area
- 1,626
- Sq Ft Total
- 1626
- County
- Mecklenburg
- Subdivision
- Fox Run
- Special Conditions
- None
Property Description
This charming four (4) bedroom ranch has incredible flow with an expansive backyard (flat and fully fenced) *NO HOA* and great location! The brick fireplace in living room is open to the breakfast nook & kitchen, which flow into the sun filled den, which wraps back around to the living room after passing the hallway to the bedrooms. Backyard also has a built-in fire pit area & shed for storage along with a large deck! Your primary oasis is spacious with a walk-in closet & en-suite for privacy. The additional three (3) bedrooms are of good size and filled with natural light. Seller is not in a position to make updates that would increase the value, so this is a great opportunity for a buyer to get in low and update the home themselves to grow their own equity. Owner currently lives in the home and it could easily be considered move-in ready but full disclosure a little bit of work is likely to be desired by a buyer, hence the 15,000 price drop!! First come first serve status
Additional Information
- Community Features
- Street Lights
- Fireplace
- Yes
- Interior Features
- Entrance Foyer, Walk-In Closet(s)
- Floor Coverings
- Tile, Wood
- Equipment
- None
- Foundation
- Crawl Space
- Main Level Rooms
- Living Room, Dining Area, Family Room, Breakfast, Kitchen, Primary Bedroom, Bathroom-Full, Bedroom(s)
- Laundry Location
- Utility Room, Main Level
- Heating
- Forced Air, Natural Gas
- Water
- City
- Sewer
- Public Sewer
- Exterior Features
- Fire Pit
- Exterior Construction
- Brick Partial
- Parking
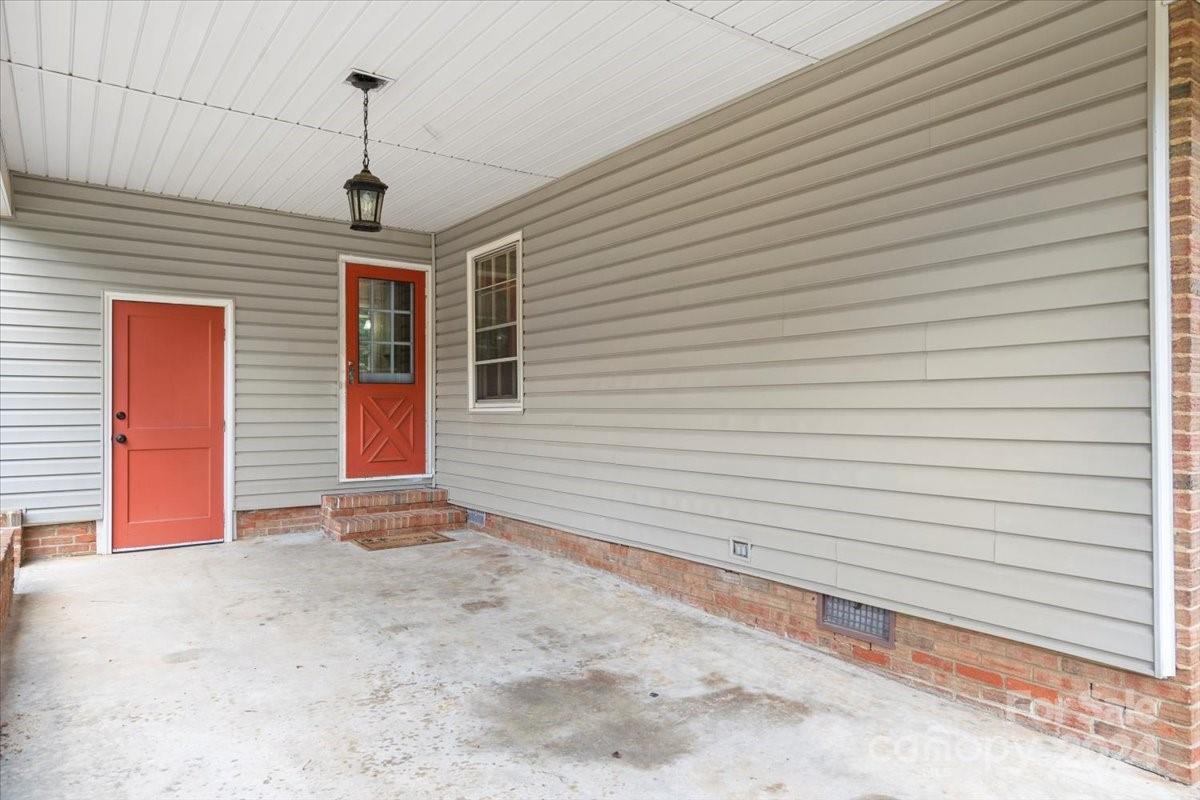
- Attached Carport, Driveway
- Driveway
- Concrete, Paved
- Lot Description
- Cleared, Level, Private
- Elementary School
- Unspecified
- Middle School
- Unspecified
- High School
- Unspecified
- Total Property HLA
- 1626
- Master on Main Level
- Yes
Mortgage Calculator
“ Based on information submitted to the MLS GRID as of . All data is obtained from various sources and may not have been verified by broker or MLS GRID. Supplied Open House Information is subject to change without notice. All information should be independently reviewed and verified for accuracy. Some IDX listings have been excluded from this website. Properties may or may not be listed by the office/agent presenting the information © 2026 Canopy MLS as distributed by MLS GRID”

Last Updated: