8525 Tonawanda Drive, Charlotte, NC 28277
- $585,000
- 4
- BD
- 3
- BA
- 2,450
- SqFt




Listing courtesy of Helen Adams Realty. afenno@helenadamsrealty.com
Sold listing courtesy of Premier South
- Sold Price
- $585,000
- List Price
- $585,000
- MLS#
- 4143740
- Status
- CLOSED
- Days on Market
- 49
- Property Type
- Residential
- Architectural Style
- Transitional
- Year Built
- 1994
- Closing Date
- Aug 09, 2024
- Bedrooms
- 4
- Bathrooms
- 3
- Full Baths
- 2
- Half Baths
- 1
- Lot Size
- 20,603
- Lot Size Area
- 0.47300000000000003
- Living Area
- 2,450
- Sq Ft Total
- 2450
- County
- Mecklenburg
- Subdivision
- Landen Meadows
- Special Conditions
- None
Property Description
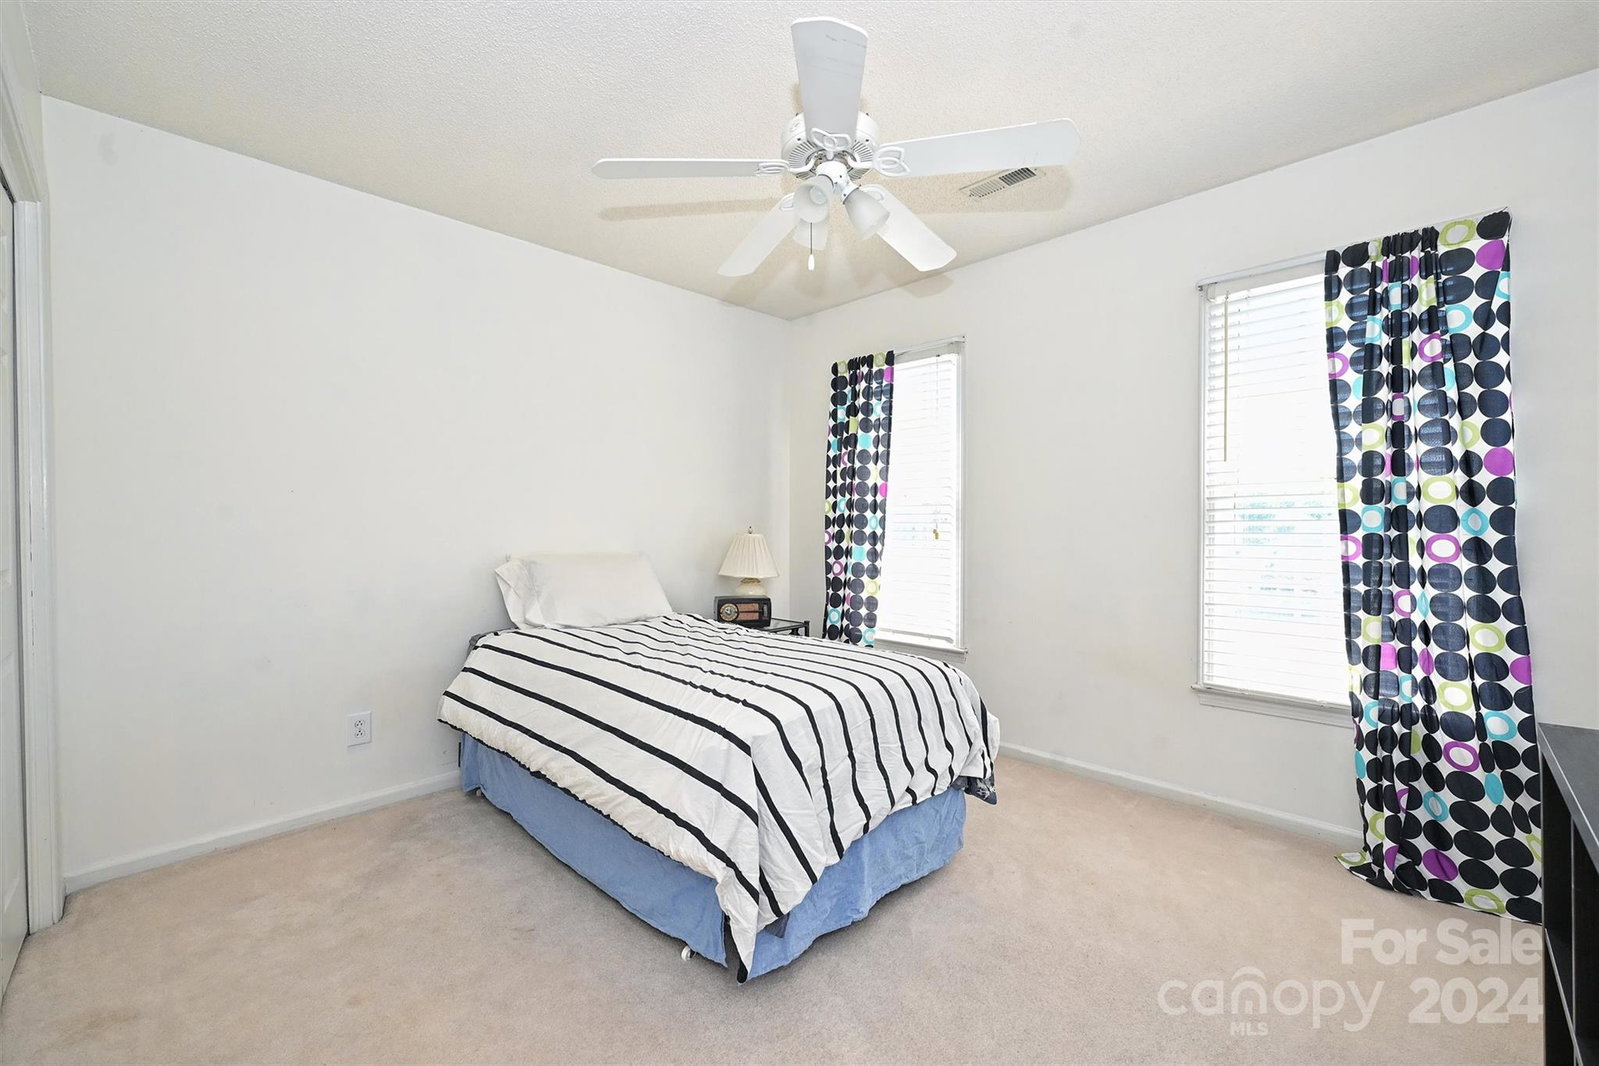
The curb appeal of this lovely home will draw you in and the open, inviting floor plan will make you want to stay! A dramatic 2-story foyer welcomes you. Tasteful LVP flooring throughout main level & cool shades of blue set the tone for a relaxing, peaceful environment within. Great Room is bathed in natural light & features a wood burning fireplace w/a lovely, ornate mantle & marble surround. Breakfast Area has built-ins for add'l storage & counter space. Kitchen cabinets are tastefully painted in a soothing shade of blue/gray. Large, SS space saving corner mounted sink for more counter space! Upstairs find the large Primary Bed & Bath w/ dbl sinks & soaking tub. Bonus Room has a closet and could be used as Flex space or a 4th Bedroom. Oversize deck overlooks huge backyard with endless opportunities for play. Award winning South Charlotte schools - NEW KNIGHTS VIEW ELE! Landen Meadows is a popular swim/tennis community conveniently located near Blakeney, Ballantyne, the Bowl & I-485.
Additional Information
- Hoa Fee
- $640
- Hoa Fee Paid
- Annually
- Community Features
- Outdoor Pool, Playground, Tennis Court(s)
- Fireplace
- Yes
- Interior Features
- Attic Stairs Pulldown, Cable Prewire, Garden Tub
- Floor Coverings
- Carpet, Vinyl
- Equipment
- Dishwasher, Electric Oven, Electric Range, Microwave, Refrigerator
- Foundation
- Slab
- Main Level Rooms
- Living Room, Dining Room, Great Room, Kitchen, Breakfast, Bathroom-Half, Laundry
- Laundry Location
- Laundry Room, Main Level
- Heating
- Forced Air, Natural Gas
- Water
- City
- Sewer
- Public Sewer
- Exterior Construction
- Brick Partial, Wood
- Parking
- Driveway, Attached Garage, Garage Door Opener
- Driveway
- Concrete, Paved
- Lot Description
- Cul-De-Sac, Level
- Elementary School
- Knights View
- Middle School
- Community House
- High School
- Ardrey Kell
- Zoning
- R9CD
- Total Property HLA
- 2450
Mortgage Calculator
“ Based on information submitted to the MLS GRID as of . All data is obtained from various sources and may not have been verified by broker or MLS GRID. Supplied Open House Information is subject to change without notice. All information should be independently reviewed and verified for accuracy. Some IDX listings have been excluded from this website. Properties may or may not be listed by the office/agent presenting the information © 2026 Canopy MLS as distributed by MLS GRID”

Last Updated: