5420 Crosshill Court, Charlotte, NC 28277
- $700,000
- 4
- BD
- 3
- BA
- 2,955
- SqFt




Listing courtesy of Allen Tate SouthPark. Heather.Cobb@allentate.com
Sold listing courtesy of COMPASS
- Sold Price
- $700,000
- List Price
- $700,000
- MLS#
- 4143582
- Status
- CLOSED
- Days on Market
- 56
- Property Type
- Residential
- Architectural Style
- Traditional
- Year Built
- 1987
- Closing Date
- Aug 16, 2024
- Bedrooms
- 4
- Bathrooms
- 3
- Full Baths
- 2
- Half Baths
- 1
- Lot Size
- 16,552
- Lot Size Area
- 0.38
- Living Area
- 2,955
- Sq Ft Total
- 2955
- County
- Mecklenburg
- Subdivision
- Berkeley
- Special Conditions
- None
Property Description
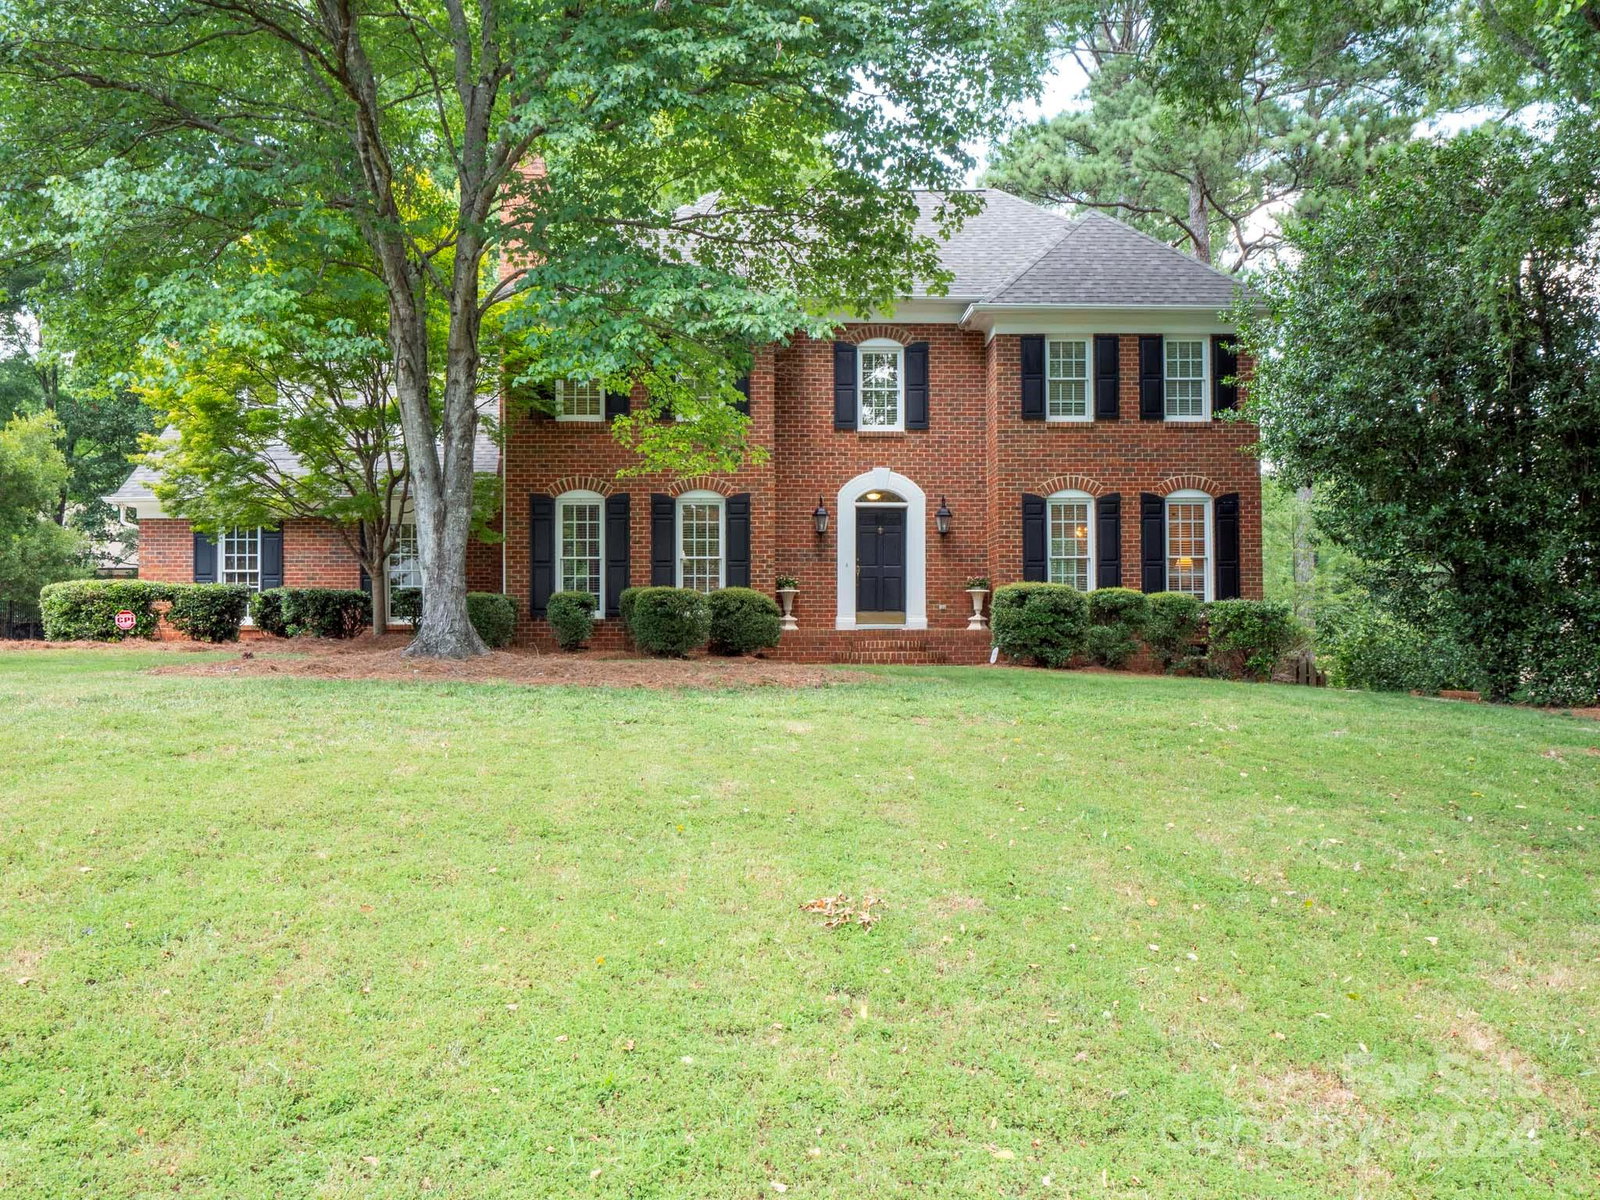
Here is your opportunity to live in gorgeous Berkeley, close to outstanding schools and shopping. This full brick home sits on a fabulous .37 acre level lot with mature trees, near the cul de sac. The main level features hardwood floors, two lovely living areas, and a light filled dining room with plenty of room for a large group. The kitchen provides a wealth of cabinet and counter space and a pantry. Dishwasher, cooktop, wall oven and microwave replaced in 2020. Upstairs there are four bedrooms and two baths. Primary bath stays bright with two skylights. Secondary bath is divided and offers an en suite entrance from the adjacent bedroom. Bonus room is private and would make a perfect home office, playroom or man cave. Outdoors the deck overlooks the shady, fully fenced yard. Oversized two car garage gives room to park two normal size cars and don't forget to check out the extra workshop and storage room. HVAC replaced in 2017 (up) and 2018 (down). Water heater replaced 2015.
Additional Information
- Hoa Fee
- $155
- Hoa Fee Paid
- Annually
- Community Features
- Street Lights
- Fireplace
- Yes
- Interior Features
- Attic Stairs Pulldown, Entrance Foyer, Pantry, Walk-In Closet(s), Whirlpool
- Floor Coverings
- Carpet, Tile, Wood
- Equipment
- Dishwasher, Disposal, Electric Cooktop, Electric Oven, Electric Water Heater, Exhaust Hood, Microwave, Wall Oven
- Foundation
- Crawl Space
- Main Level Rooms
- Bathroom-Half, Breakfast, Den, Dining Room, Kitchen, Living Room, Laundry
- Laundry Location
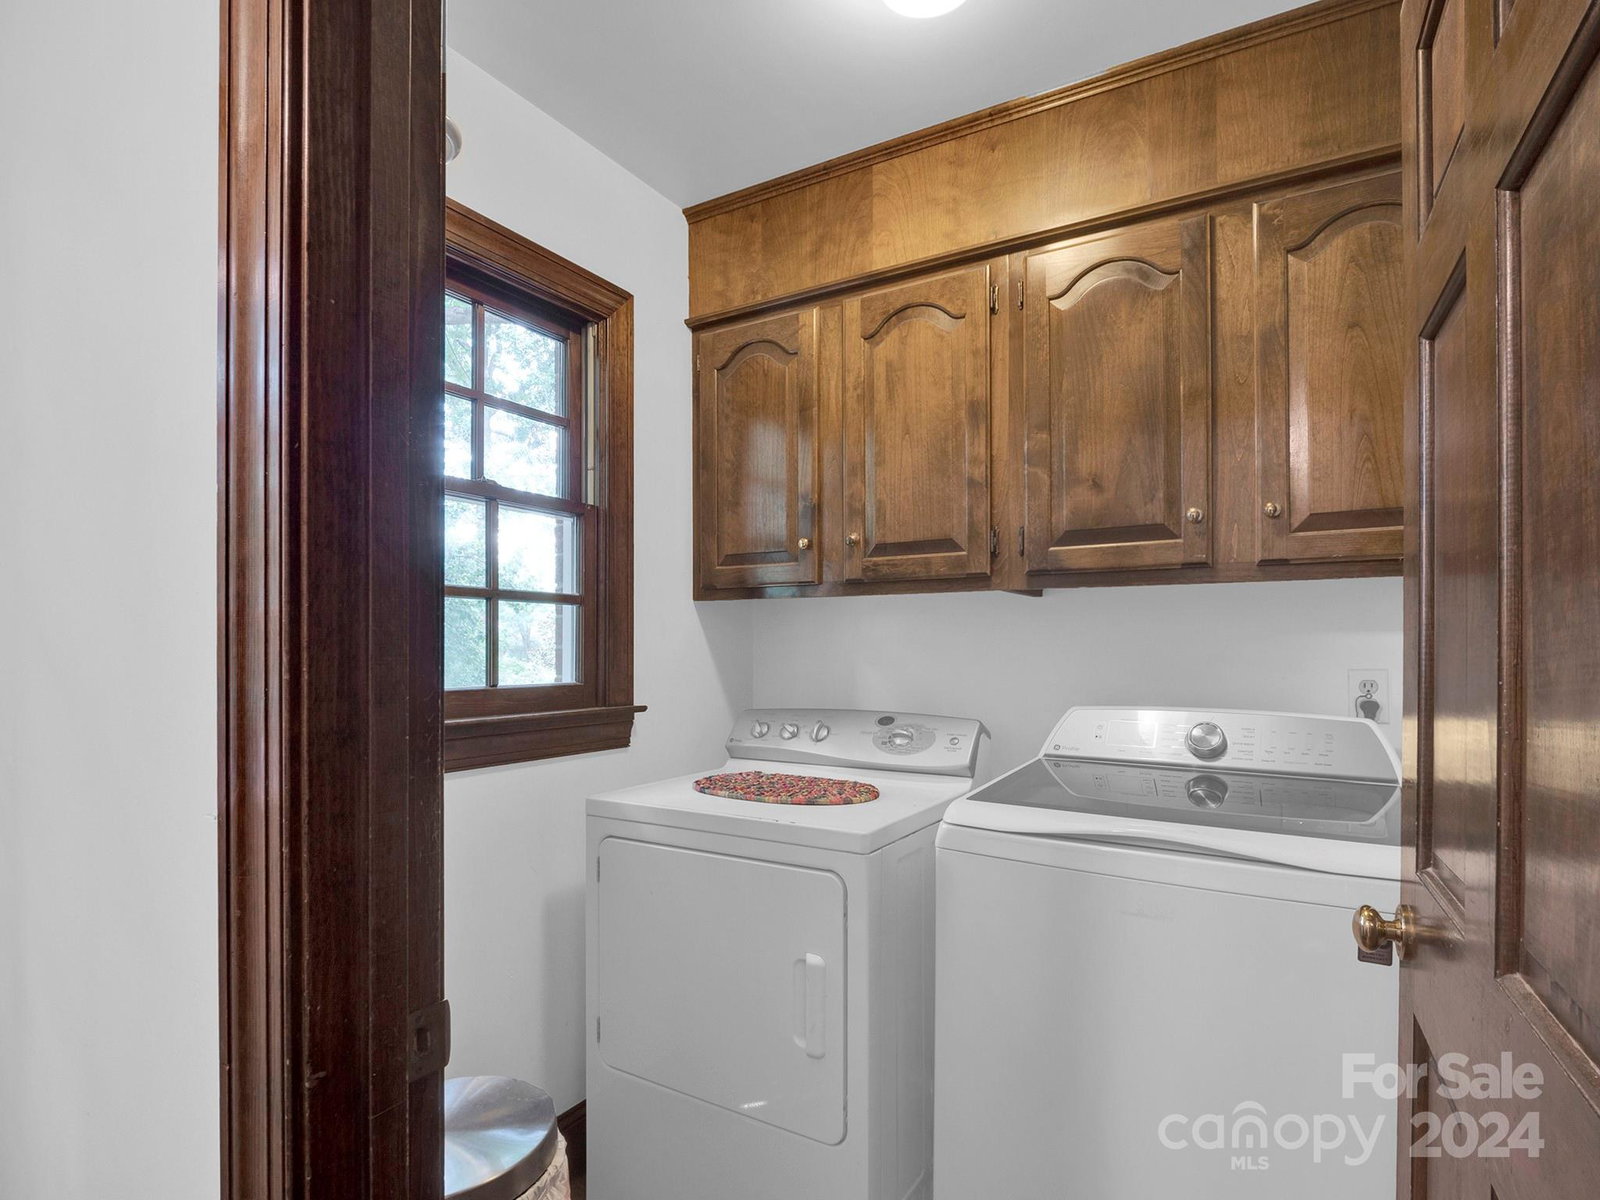
- Electric Dryer Hookup, Laundry Room, Main Level
- Heating
- Electric, Forced Air
- Water
- City
- Sewer
- Public Sewer
- Exterior Construction
- Brick Full
- Roof
- Shingle
- Parking
- Driveway, Attached Garage, Garage Faces Side
- Driveway
- Concrete, Paved
- Lot Description
- Level, Wooded
- Elementary School
- Providence Spring
- Middle School
- J.M. Robinson
- High School
- Providence
- Total Property HLA
- 2955
Mortgage Calculator
“ Based on information submitted to the MLS GRID as of . All data is obtained from various sources and may not have been verified by broker or MLS GRID. Supplied Open House Information is subject to change without notice. All information should be independently reviewed and verified for accuracy. Some IDX listings have been excluded from this website. Properties may or may not be listed by the office/agent presenting the information © 2026 Canopy MLS as distributed by MLS GRID”

Last Updated: