4620 Carolando Drive, Concord, NC 28027
- $515,000
- 3
- BD
- 3
- BA
- 2,387
- SqFt






Listing courtesy of Kannapolis Real Estate Advisors. kreamike@ctc.net
Sold listing courtesy of Kannapolis Real Estate Advisors
- Sold Price
- $515,000
- List Price
- $540,000
- MLS#
- 4143470
- Status
- CLOSED
- Days on Market
- 48
- Property Type
- Residential
- Year Built
- 1974
- Closing Date
- Jul 10, 2024
- Bedrooms
- 3
- Bathrooms
- 3
- Full Baths
- 2
- Half Baths
- 1
- Lot Size
- 45,738
- Lot Size Area
- 1.05
- Living Area
- 2,387
- Sq Ft Total
- 2387
- County
- Cabarrus
- Subdivision
- Carolando
- Special Conditions
- None
Property Description
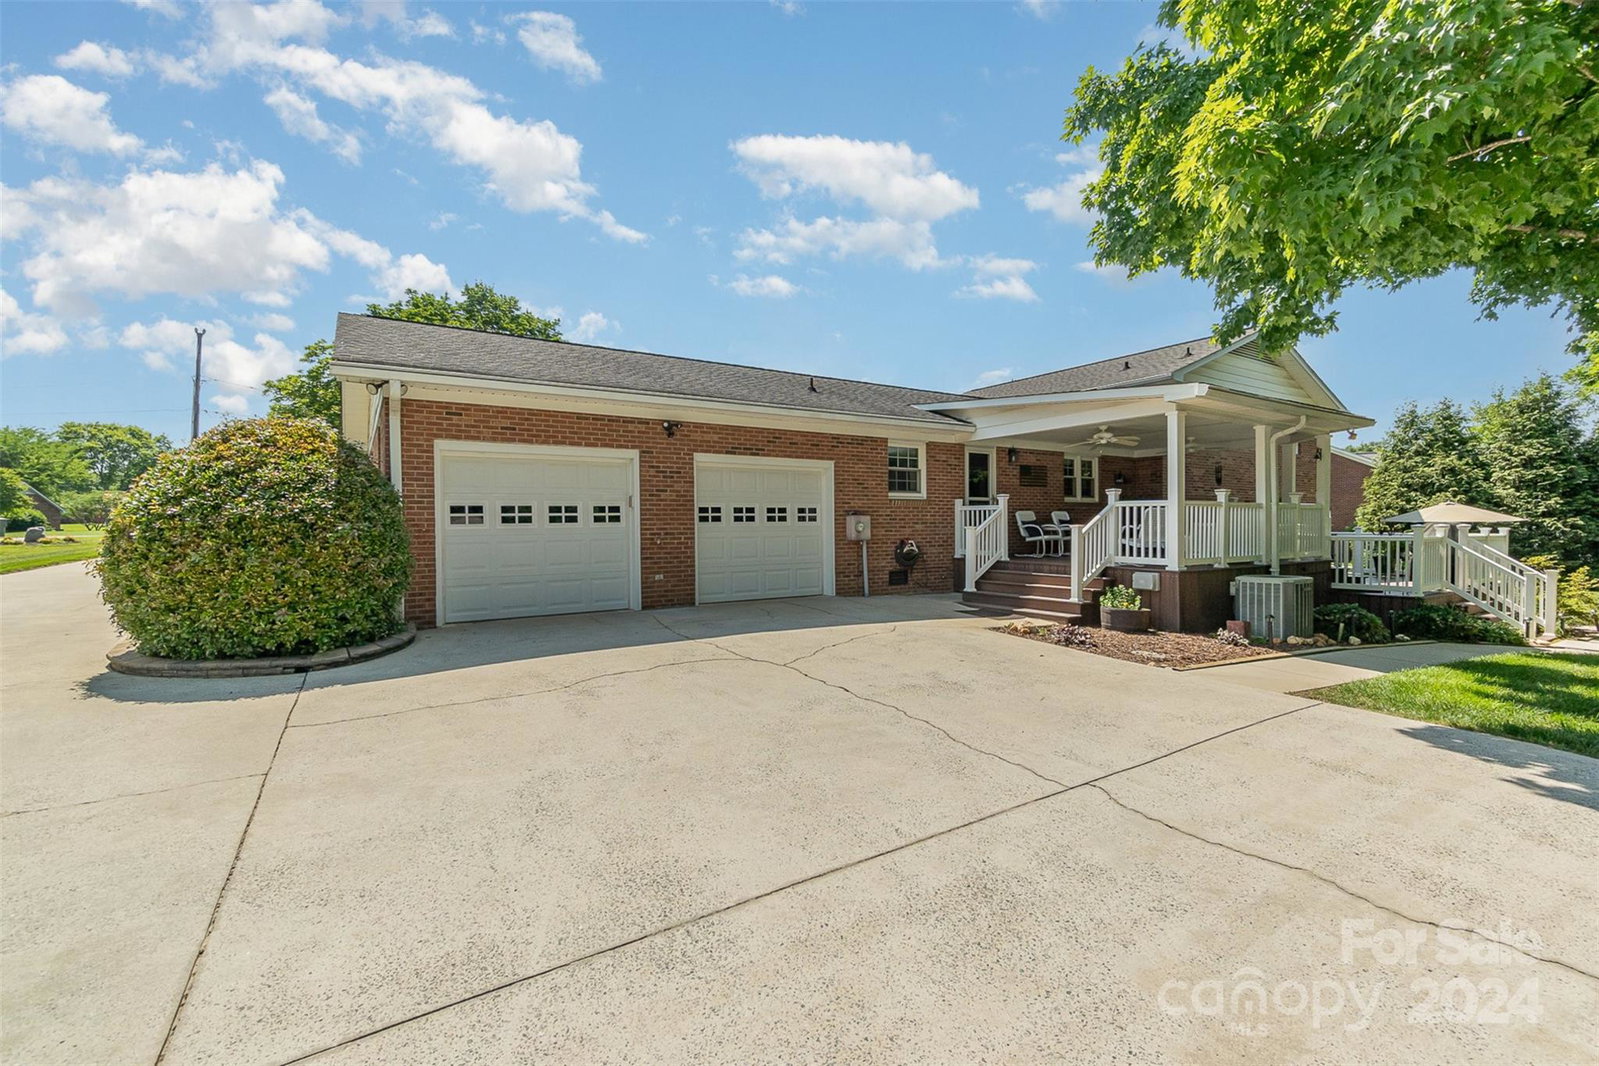
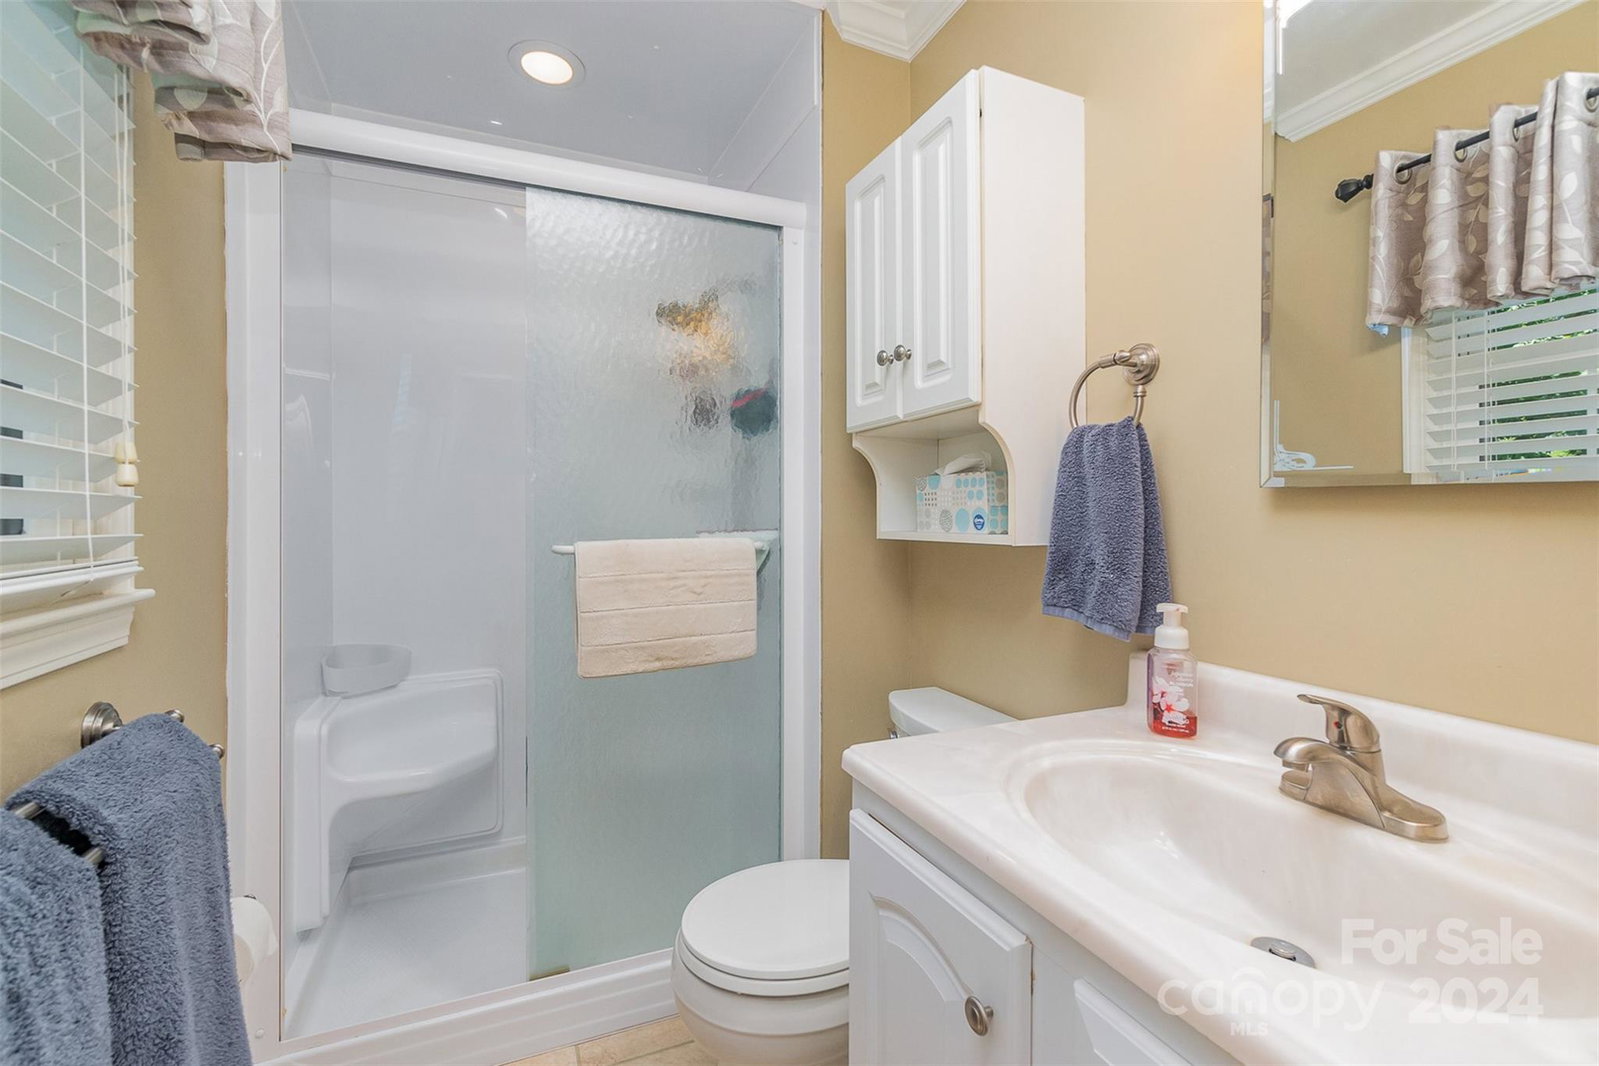
Look no more...Finally the perfect home for the first time home buyer!!! You'll love this traditional, superbly built, tri-level... upstairs, living room, dining room and kitchen have wood laminate flooring...basement family room has ceramic tile and carpet......granite counter-tops in baths, kitchen an. This home is located in a well established neighborhood and is convenient to Concord Mills, I-85 and downtown Concord. The primary bedroom has an En Suite bathroom and a walk-in closet. included are formal living room, formal dining room and a large eat in kitchen. A back-load garage highlights and enhances the street view curb appeal. The rear offers a multi-level covered deck with composite flooring and vinyl rails. This home offers a large back yard with a wooded rear border and a 12 x 2o storage shed...shed has electrical service. PLEASE NOTE...THE DATE OF THE HVAC INSTALLATION LISTED IN THE RESIDENTIAL PROPERTY DISCLOSURE IS INCORRECT...THE INSTALLATIO DATE IS 10/2003
Additional Information
- Fireplace
- Yes
- Interior Features
- Breakfast Bar, Walk-In Closet(s), Wet Bar
- Floor Coverings
- Carpet, Laminate, Tile
- Equipment
- Bar Fridge, Dishwasher, Electric Cooktop, Electric Oven, Electric Water Heater, Microwave
- Foundation
- Basement, Crawl Space
- Main Level Rooms
- Dining Room, Living Room, Kitchen, Laundry
- Laundry Location
- Laundry Room, Main Level
- Heating
- Heat Pump
- Water
- City
- Sewer
- Public Sewer
- Exterior Construction
- Brick Full, Vinyl
- Roof
- Shingle
- Parking
- Driveway, Attached Garage, Garage Faces Rear
- Driveway
- Concrete, Paved
- Elementary School
- Pitts School
- Middle School
- Roberta Road
- High School
- Jay M. Robinson
- Total Property HLA
- 2387
Mortgage Calculator
“ Based on information submitted to the MLS GRID as of . All data is obtained from various sources and may not have been verified by broker or MLS GRID. Supplied Open House Information is subject to change without notice. All information should be independently reviewed and verified for accuracy. Some IDX listings have been excluded from this website. Properties may or may not be listed by the office/agent presenting the information © 2026 Canopy MLS as distributed by MLS GRID”

Last Updated: