Share this with your friends


+17045766234
Ivester Jackson Christie's
9535 Lina Ardrey Lane, Charlotte, NC 28277
- $377,000
- 3
- BD
- 3
- BA
- 1,480
- SqFt




Listing courtesy of COMPASS. jennifer@jennifervickco.com
Sold listing courtesy of Jason Mitchell Real Estate
- Sold Price
- $377,000
- List Price
- $365,000
- MLS#
- 4143394
- Status
- CLOSED
- Days on Market
- 33
- Property Type
- Residential
- Architectural Style
- Transitional
- Year Built
- 2002
- Closing Date
- Jul 02, 2024
- Bedrooms
- 3
- Bathrooms
- 3
- Full Baths
- 2
- Half Baths
- 1
- Lot Size
- 2,700
- Lot Size Area
- 0.062
- Living Area
- 1,480
- Sq Ft Total
- 1480
- County
- Mecklenburg
- Subdivision
- Blakeney Greens
- Building Name
- Blakeney Greens
- Special Conditions
- None
Property Description
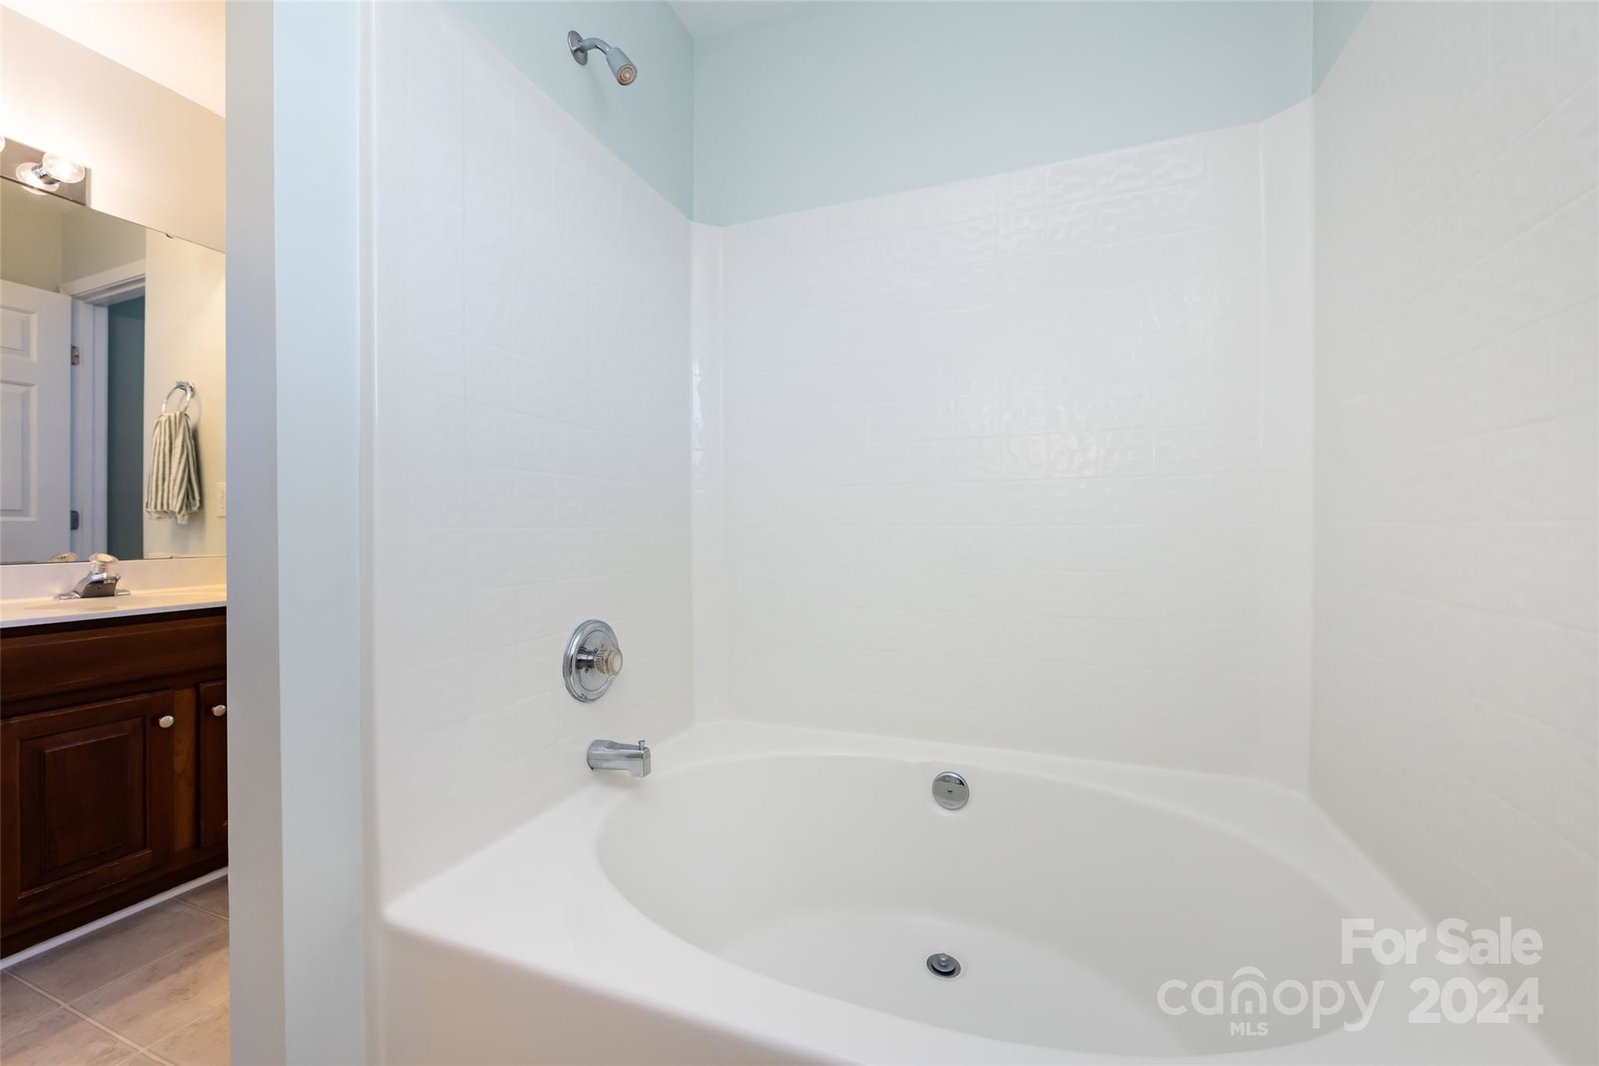
You'll love this charming end unit townhome in popular Blakeney Greens. A light filled living room features a gas fireplace flanked by newly installed custom built-ins. A dining room with bay window flows off the living area, making this home great for entertaining. The rear kitchen includes upgraded cabinets, updated lighting, and a unique center island not found in most Blakeney Greens floor plans. Enjoy an adjacent breakfast room or flex space. Rear entry from kitchen onto a patio with storage closet and optional parking area. Great options for arranging your furnishings to suit your needs, along with neutral luxury vinyl plank flooring throughout the main level. The spacious upper level primary suite includes a trey ceiling and offers great natural light. The ensuite includes a double sink vanity and tub/shower combo. Two additional bedrooms share a full hall bath. Blakeney Greens is adjacent to Blakeney shopping, dining, grocery and includes pool amenities and green spaces.
Additional Information
- Hoa Fee
- $232
- Hoa Fee Paid
- Monthly
- Community Features
- Outdoor Pool, Picnic Area, Sidewalks, Street Lights, Walking Trails, Other
- Fireplace
- Yes
- Interior Features
- Attic Stairs Pulldown, Built-in Features, Garden Tub, Kitchen Island, Pantry, Walk-In Closet(s)
- Floor Coverings
- Carpet, Vinyl
- Equipment
- Dishwasher, Disposal, Electric Range, Microwave, Refrigerator, Washer/Dryer
- Foundation
- Slab
- Main Level Rooms
- Living Room, Dining Area, Kitchen, Breakfast, Laundry, Bathroom-Half
- Laundry Location
- Laundry Closet, Upper Level
- Heating
- Natural Gas
- Water
- City
- Sewer
- Public Sewer
- Exterior Construction
- Brick Partial, Vinyl
- Roof
- Shingle
- Parking
- Driveway, On Street
- Driveway
- Paved
- Lot Description
- End Unit
- Elementary School
- Polo Ridge
- Middle School
- Jay M. Robinson
- High School
- Ardrey Kell
- Zoning
- MX2INNOV
- Total Property HLA
- 1480
Mortgage Calculator
“ Based on information submitted to the MLS GRID as of . All data is obtained from various sources and may not have been verified by broker or MLS GRID. Supplied Open House Information is subject to change without notice. All information should be independently reviewed and verified for accuracy. Some IDX listings have been excluded from this website. Properties may or may not be listed by the office/agent presenting the information © 2026 Canopy MLS as distributed by MLS GRID”

Last Updated: