65 Mountain Site Lane, Asheville, NC 28803
- $609,000
- 3
- BD
- 2
- BA
- 1,813
- SqFt






Listing courtesy of Looking Glass Realty. jason@lookingglassrealty.com
Sold listing courtesy of Carolina Mountain Sales
- Sold Price
- $609,000
- List Price
- $619,000
- MLS#
- 4143379
- Status
- CLOSED
- Days on Market
- 40
- Property Type
- Residential
- Architectural Style
- Cape Cod
- Year Built
- 1999
- Closing Date
- Jul 09, 2024
- Bedrooms
- 3
- Bathrooms
- 2
- Full Baths
- 2
- Lot Size
- 17,424
- Lot Size Area
- 0.4
- Living Area
- 1,813
- Sq Ft Total
- 1813
- County
- Buncombe
- Subdivision
- Sunset Ridge
- Special Conditions
- None
Property Description
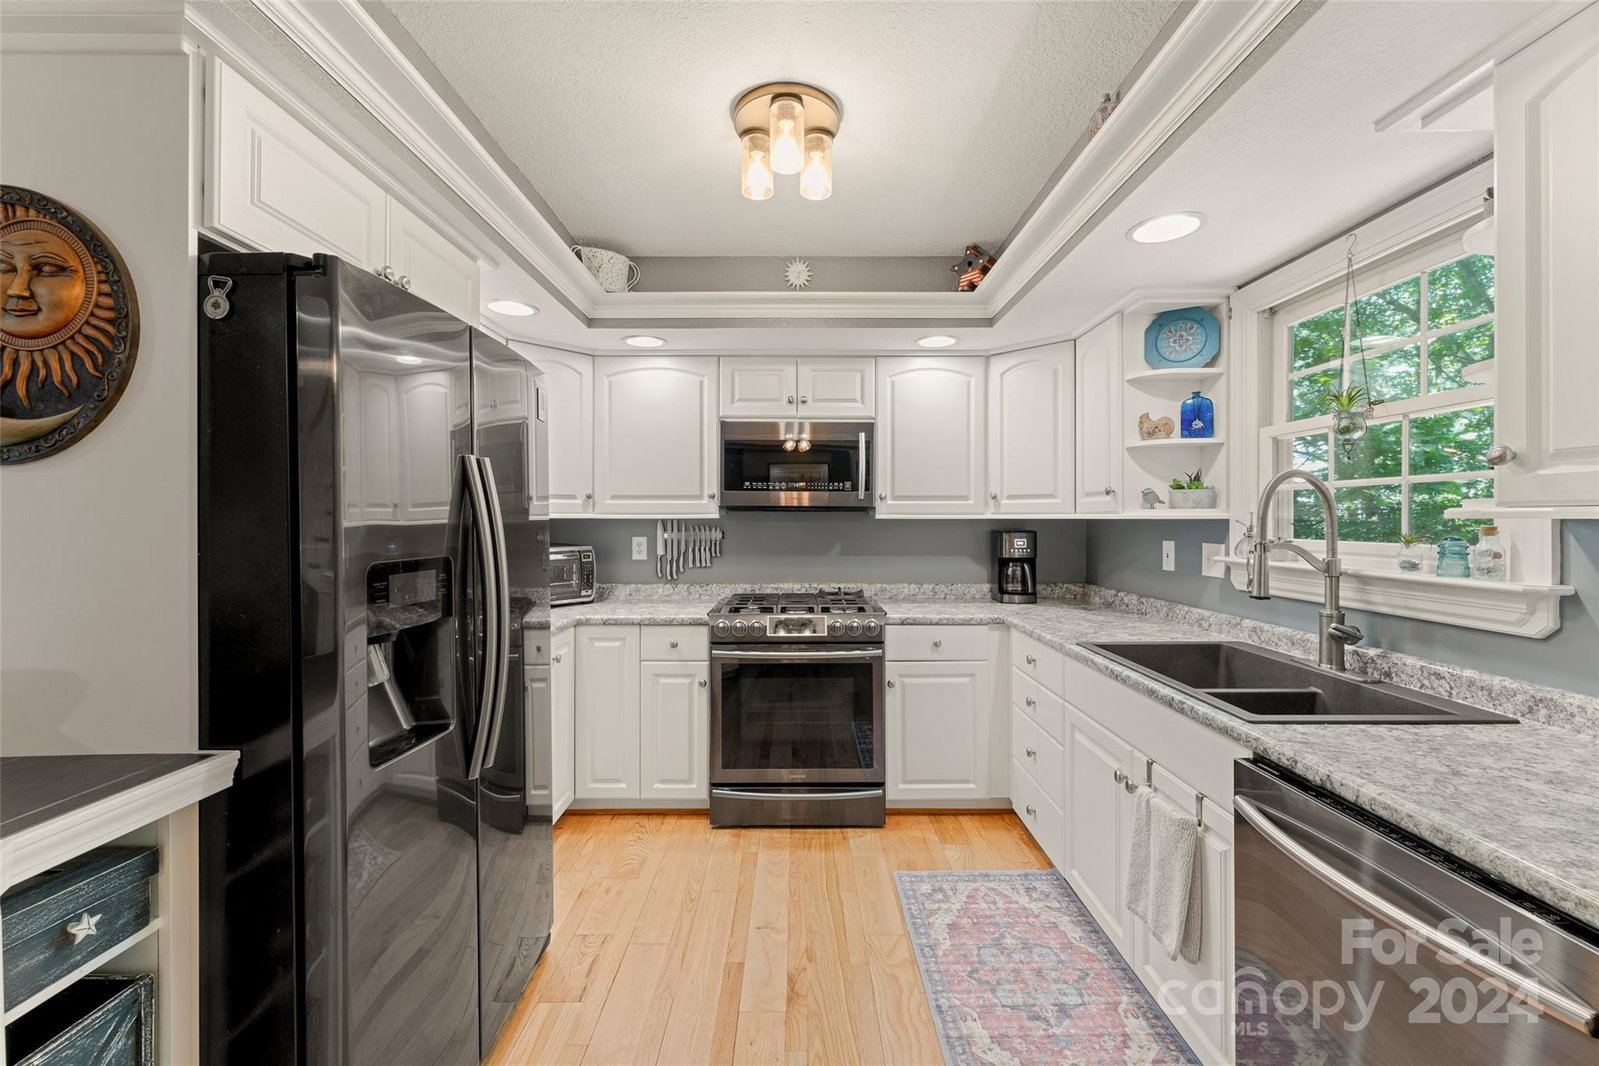
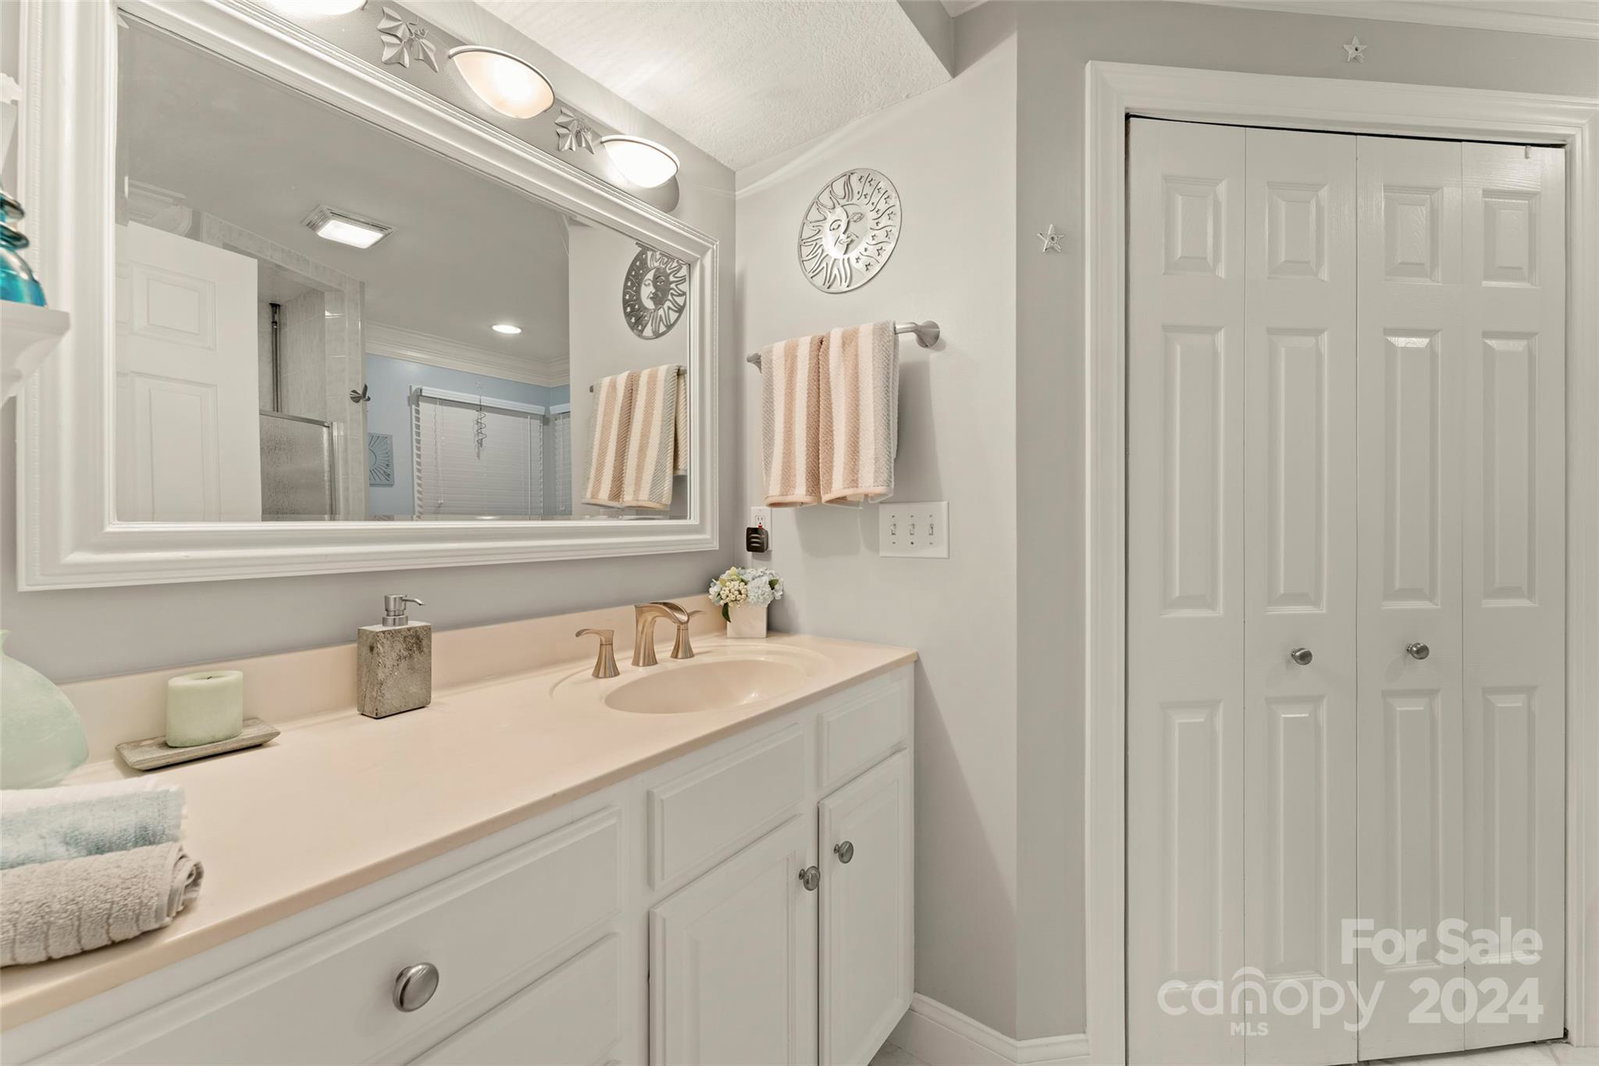
Centrally located in South Asheville, this lovingly maintained and cared for home is a peaceful mountain oasis perfect for those looking for a convenient and tranquil setting. Instantly you will notice the meticulously maintained yard with mature landscaping, expansive hard scaping and waterfall feature in the rear drawing you to the outdoors. Inside the home you will notice the attention to detail and quality craftsmanship throughout with intricate built ins, crown molding, tray ceilings and custom cabinetry. The main floor is flooded with natural light and is perfect for entertaining, flowing flawlessly to the back yard paradise. The primary suite is on the main level and boasts ample storage and size. The primary bath features a jetted tub, walk in shower and tile floors. The upstairs has a full bath and two large bedrooms both with built in drawers and large closets. The basement level provides a bonus area, utility room and access to the 2 car garage. **SEE VIRTUAL TOUR**
Additional Information
- Fireplace
- Yes
- Interior Features
- Breakfast Bar, Built-in Features, Central Vacuum, Hot Tub, Kitchen Island, Open Floorplan, Pantry, Split Bedroom, Storage, Walk-In Closet(s), Walk-In Pantry
- Floor Coverings
- Carpet, Laminate, Tile, Wood
- Equipment
- Bar Fridge, Dishwasher, Dryer, Gas Oven, Gas Range, Gas Water Heater, Microwave, Oven, Refrigerator, Tankless Water Heater, Washer, Washer/Dryer
- Foundation
- Basement
- Main Level Rooms
- Primary Bedroom, Living Room, Kitchen, Bathroom-Full, Dining Area
- Laundry Location
- In Basement
- Heating
- Forced Air, Natural Gas
- Water
- City
- Sewer
- Septic Installed
- Exterior Features
- Fire Pit, Hot Tub
- Exterior Construction
- Vinyl
- Roof
- Shingle
- Parking
- Basement, Driveway
- Driveway
- Gravel, Concrete
- Lot Description
- Sloped, Wooded
- Elementary School
- Unspecified
- Middle School
- Unspecified
- High School
- Unspecified
- Zoning
- R-2
- Total Property HLA
- 1813
- Master on Main Level
- Yes
Mortgage Calculator
“ Based on information submitted to the MLS GRID as of . All data is obtained from various sources and may not have been verified by broker or MLS GRID. Supplied Open House Information is subject to change without notice. All information should be independently reviewed and verified for accuracy. Some IDX listings have been excluded from this website. Properties may or may not be listed by the office/agent presenting the information © 2026 Canopy MLS as distributed by MLS GRID”

Last Updated: