3349 Luke Crossing Drive, Charlotte, NC 28226
- $560,000
- 3
- BD
- 4
- BA
- 2,847
- SqFt




Listing courtesy of Helen Adams Realty. cara@helenadamsrealty.com
Sold listing courtesy of Realty ONE Group Select
- Sold Price
- $560,000
- List Price
- $560,000
- MLS#
- 4143362
- Status
- CLOSED
- Days on Market
- 33
- Property Type
- Residential
- Architectural Style
- Transitional
- Year Built
- 2007
- Closing Date
- Jun 24, 2024
- Bedrooms
- 3
- Bathrooms
- 4
- Full Baths
- 3
- Half Baths
- 1
- Living Area
- 2,847
- Sq Ft Total
- 2847
- County
- Mecklenburg
- Subdivision
- Springs Village
- Building Name
- Springs Village
- Special Conditions
- None
Property Description
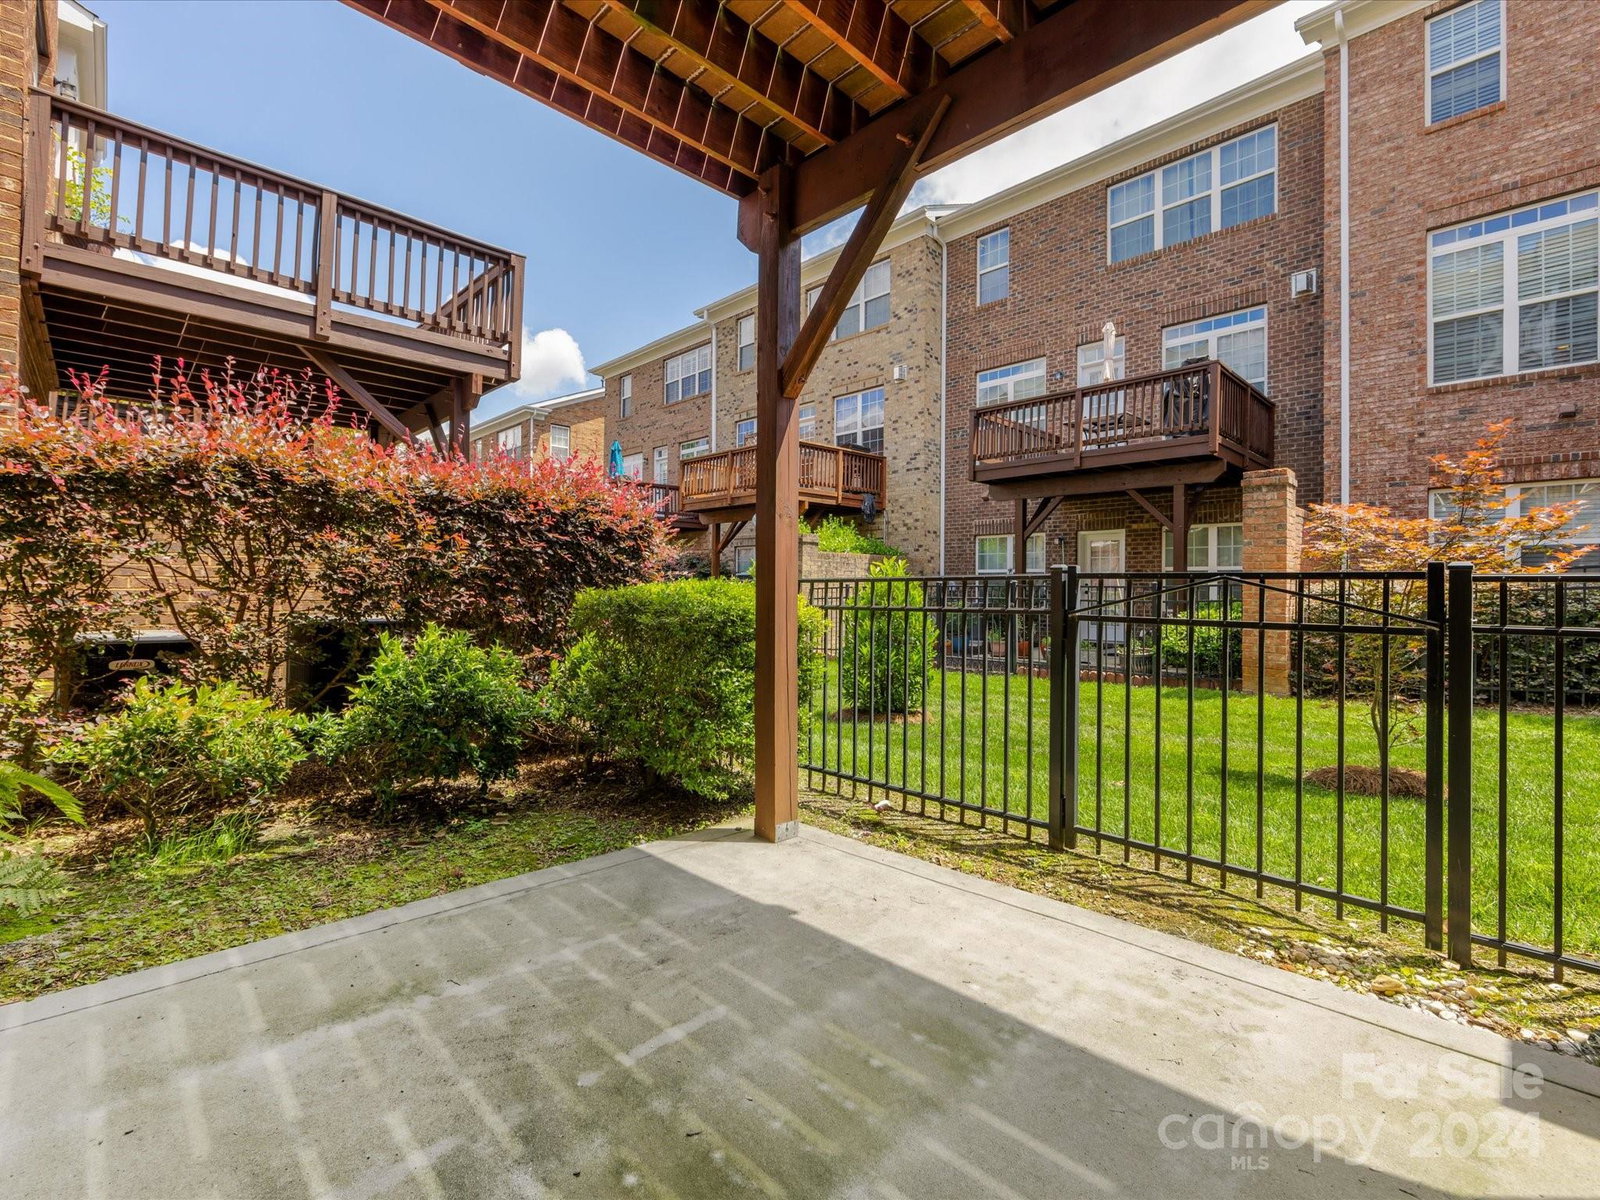
Spacious and modern townhome in South Charlotte! Move into this fabulous, gated community just in time to enjoy the neighborhood pool this summer - plenty of green space and a gazebo area for mingling with your new neighbors. Hardwood floors, stainless, granite, walk-in closets, high ceilings, private deck and a fenced patio area. Chef’s kitchen with gas cooktop and double ovens plus a dry bar area perfect for entertaining. All 3 bedrooms include en suite baths and new carpet. Primary bedroom features a custom closet system plus a bath with dual vanity, jetted tub and separate water closet. Fresh, bright paint on 2 levels. Desirable schools. Extra large storage closets on each level which were originally built to accommodate an elevator in the future. Just a short distance to the Arboretum Shopping area and wonderful restaurants. Convenient to South Park as well as an easy drive into Uptown or Ballantyne. What more could you ask for!
Additional Information
- Hoa Fee
- $400
- Hoa Fee Paid
- Monthly
- Community Features
- Gated, Outdoor Pool, Recreation Area, Street Lights
- Fireplace
- Yes
- Interior Features
- Attic Stairs Pulldown, Breakfast Bar, Entrance Foyer, Garden Tub, Open Floorplan, Walk-In Closet(s), Walk-In Pantry
- Floor Coverings
- Carpet, Hardwood, Tile
- Equipment
- Dishwasher, Disposal, Double Oven, Gas Cooktop, Microwave
- Foundation
- Slab
- Main Level Rooms
- Kitchen, Great Room, Dining Room, Bathroom-Half
- Laundry Location
- Laundry Room, Upper Level
- Heating
- Natural Gas
- Water
- City
- Sewer
- Public Sewer
- Exterior Construction
- Brick Full
- Parking
- Attached Garage, Garage Door Opener
- Driveway
- Concrete, Paved
- Elementary School
- Olde Providence
- Middle School
- South Charlotte
- High School
- Providence
- Zoning
- R8MFCD
- Total Property HLA
- 2847
Mortgage Calculator
“ Based on information submitted to the MLS GRID as of . All data is obtained from various sources and may not have been verified by broker or MLS GRID. Supplied Open House Information is subject to change without notice. All information should be independently reviewed and verified for accuracy. Some IDX listings have been excluded from this website. Properties may or may not be listed by the office/agent presenting the information © 2026 Canopy MLS as distributed by MLS GRID”

Last Updated: